1332 Greenwich Street, San Francisco, CA 94109
- 3 beds |
- 4 baths |
- 2,542 sqft
 Condominium
  Built in 2017
  3,476sqft lot
 —— car garage
  $2,065/sqft
  Listed 29 days ago
Property Description
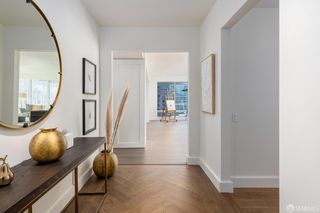
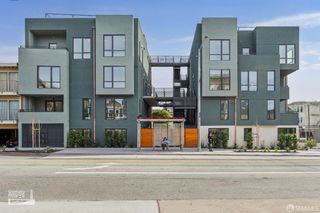
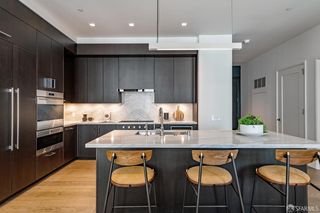
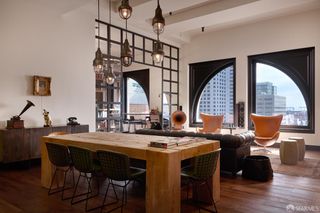
Set within a rare two-residence compound in prime Russian Hill, this design-forward detached rear home rebuilt in 2017 by award-winning architect Jonathan Feldman offers modern scale, curated finishes, and sweeping views spanning the Golden Gate Bridge, Bay, and city skyline. Thoughtfully designed for seamless indoor/outdoor living, the residence combines clean architectural lines with warm materials, custom millwork, and exceptional natural light. Main living level offers an open-concept kitchen, living, and dining spaces that flow effortlessly to a south-facing deck through metal-framed doors. The kitchen features a waterfall-edge island, composite countertops, six-burner Wolf range, Sub-Zero glass-front refrigerator, Asko dishwasher, beverage refrigerator, and custom pull-out pantry. A serene living room is anchored by an oversized gas fireplace with marble surround, built-ins, and partial water views. Two en-suite bedrooms on the main level include a rear suite with built-ins, walk-in closet, and custom window treatments, and a front suite with metal-framed doors opening to a private patio, along with built-in desk and custom closets. The Primary Suite is a top floor private retreat with vaulted ceilings, oak detailing, hardwood floors, and skylight, along with dual custom closets and a spa-inspired bath with floating double vanity, marble shower, and bay views. An adjacent family room opens directly to a large panoramic view deck with expansive outlooks capturing the Golden Gate Bridge, Marin Headlands, Mt. Tamalpais, Angel Island, Palace of Fine Arts, and the Presidio and is equipped with outdoor water and electrical for elevated entertaining. Additional Features: Elevator access from garage to house entrance; strong indoor/outdoor connection; dramatic ceiling volume; laundry room and mudroom; powder room with floating marble vanity; dedicated media/Savant system closet; integrated Savant AV; comprehensive interior/exterior security; custom lighting and premium finishes throughout. A Mediterranean-inspired garden retreat with multiple patios, custom trellises, water feature, and redwood fencing. Fully automated lighting and irrigation create a private, low-maintenance outdoor environment. Ideally located near Hyde and Polk Street corridors, Alice Marble Tennis Courts, Aquatic Park, and Francisco Park, this turnkey residence offers rare scale, flexibility, and iconic San Francisco views.
- Listing Status:
- Active
- Date Added:
- May 28, 2026
- Data Last Updated:
- May 30, 2026 at 1:33PM
- Listing Office:
- Compass : 415-345-3000
- Listing Agent:
- John C Farnham : 415 5159211
- MLS ID:
- 426127964

- Parking: EnclosedParking spaces: 2
- HOA Amenities: 0.0
- Originating MLS: San Francisco
- County: San Francisco
- Zoning: 0501075
- Source: San Francisco
This listing courtesy of John C Farnham , Compass
Monthly Payment
- Principal & Interest $
- Property Taxes $
- Home Insurance $
- VA Funding Fee $