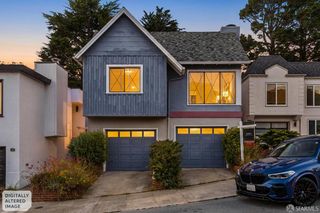
1525 Eucalyptus Drive, San Francisco, CA 94132
- 3 beds |
- 2 baths |
- 1,714 sqft
 Single-Family Home
  Built in 1950
  3,193sqft lot
 2 car garage
  $931/sqft
  Listed 13 days ago
Property Description
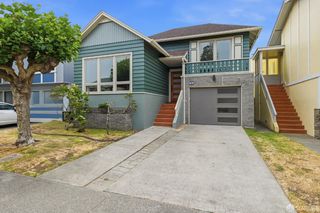
This cherished mid-century home in San Francisco's serene Lakeshore neighborhood offers a rare opportunity to put down roots in one of the city's most desirable residential settings. Filled with warmth, character, and endless potential, the residence pairs timeless design with spacious living and everyday convenience. Inside, formal living and dining rooms welcome you with beautifully refinished parquet hardwood floors and an abundance of natural light, creating elegant yet comfortable spaces for both everyday living and entertaining. The eat-in kitchen features charming booth seating, offering the perfect spot for casual meals, morning coffee, or gathering with family and friends while you whip up your favorite meal. The thoughtfully designed primary suite includes a walk-through closet leading to an en-suite bath, providing privacy and functionality. Downstairs, is a permitted space perfect for multi-generational living or a spacious family room ideal for play + movie nights, a home office, gym, or guest retreat. The side-by-side garage features impressive ceiling height and additional storage and laundry. Step outside to discover an expansive backyard with patio space ready for outdoor dining, gardening, play, or future customization. With its substantial footprint and layout, the property also presents exciting expansion potential for those looking to further elevate the home over time. Ideally situated near many of San Francisco's most beloved recreational and lifestyle destinations, this exceptional location offers effortless access to Lake Merced, Ocean Beach, Fort Funston, Stern Grove, San Francisco Zoo, TPC Harding Park, and The Olympic Club. Renowned educational institutions including Lowell High School and San Francisco State University are just moments away, while premier shopping, dining, and daily conveniences await at Stonestown Galleria. With nearby access to Whole Foods Market, Trader Joe's, public transportation, and Highway 280, the neighborhood delivers an ideal balance of nature, connectivity, and everyday ease. A truly special offering where classic mid-century design, neighborhood tranquility, and future opportunity come together in exceptional fashion.
- Listing Status:
- Active
- Date Added:
- May 15, 2026
- Data Last Updated:
- May 25, 2026 at 1:30AM
- Listing Office:
- Legacy Real Estate : 415-871-3885
- Listing Agent:
- Cynthia M Pagan : 415 3170589
- MLS ID:
- 426131637

- Parking: AttachedParking spaces: 2
- HOA Amenities: 0.0
- Originating MLS: San Francisco
- County: San Francisco
- Zoning: 7270038
- Source: San Francisco
This listing courtesy of Cynthia M Pagan , Legacy Real Estate
Monthly Payment
- Principal & Interest $
- Property Taxes $
- Home Insurance $
- VA Funding Fee $

 New - 2 days ago