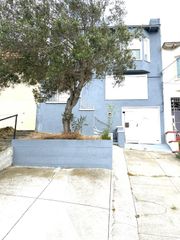
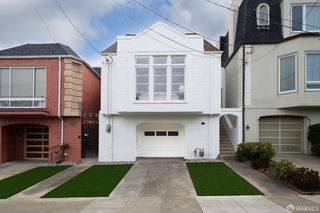
154 Ralston Street, San Francisco, CA 94132
- 4 beds |
- 3 baths |
- 1,832 sqft
 Single-Family Home
  Built in 1948
  2,496sqft lot
 1 car garage
  $687/sqft
  Listed 11 days ago
Property Description
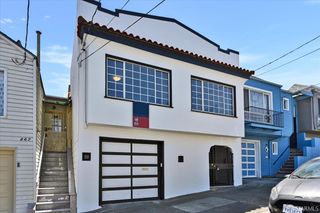
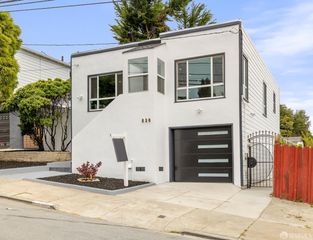
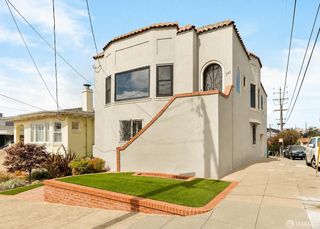
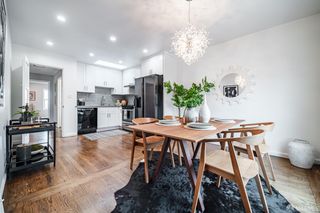
Recently remodeled and move-in ready, this stunning 4-bedroom, 2.5-bath home with a dedicated office offers approximately 1,832 sq. ft. of thoughtfully designed living space in desirable Merced Heights. The coveted 3 bedroom upper-level layout features an open-concept living, dining, and kitchen floor plan with ocean views and beautiful sunsets, along with a welcoming foyer and generous storage closet. The newly remodeled kitchen showcases new cabinetry, countertops, appliances, skylight, and a large peninsula ideal for entertaining and casual dining, while generously sized bedrooms and beautifully redesigned bathrooms complete the main level. Downstairs, a spacious family room, private office, wet bar, and full bath provide flexible space for entertaining, working from home, guests, or extended living. Outside, the expansive tiered backyard features low-maintenance turf and thoughtfully placed landscaping with plenty of room to relax and entertain. A garage and driveway provide convenient off-street parking for multiple vehicles, while a new roof and updated systems complete this turnkey residence. Ideally situated just minutes from San Francisco State University, Stonestown Galleria, and the shops and dining along Ocean Avenue, the home is also just two blocks from Merced Heights Playground. Easy access to I-280, BART, MUNI, and major transit routes provides convenient connections to downtown San Francisco, the Peninsula, and Silicon Valleya rare opportunity to enjoy turnkey living, flexible space, ocean views, and modern comfort in one of San Francisco's increasingly sought-after residential neighborhoods.
- Listing Status:
- Active
- Date Added:
- August 13, 2026
- Data Last Updated:
- August 24, 2026 at 5:33AM
- Listing Office:
- Fifty Hills Real Estate : 415-841-3886
- Listing Agent:
- Simon Lo : 415 9909686
- MLS ID:
- 426154241

- Parking: AttachedGarage Door OpenerInterior AccessParking spaces: 2
- HOA Amenities: 0.0
- Originating MLS: San Francisco
- County: San Francisco
- Zoning: 7085-035
- Fencing: Back Yard
- Utilities: Public
- Water: Public
- Source: San Francisco
This listing courtesy of Simon Lo , Fifty Hills Real Estate
Monthly Payment
- Principal & Interest $
- Property Taxes $
- Home Insurance $
- VA Funding Fee $