1712 20th Avenue, San Francisco, CA 94122
- 3 beds |
- 3 baths |
- 2,225 sqft
 Town Home
  Built in 2001
  2,574sqft lot
 2 car garage
  $672/sqft
  Listed 4 months ago
Property Description
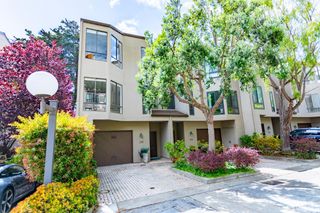
Nestled in one of San Francisco's most sought-after neighborhoods, and a quick walk to Noriega St, this beautifully updated 3 Bed, 3 Bath tri-level Sunset townhouse with in unit laundry and 2 car tandem garage blends modern comfort, thoughtful design, and everyday convenience. From the moment you step inside, you are greeted with soaring ceilings, an intuitive layout with freshly painted interior, new wide plank flooring, tastefully updated bathrooms and generous living space. The main level features an inviting open concept living and dining area that flows seamlessly into the kitchen boasting granite countertops, stainless steel appliances and abundant cabinet storage. A private balcony extends the living space outdoors offering a peaceful retreat for morning coffee or evening relaxation. Completing the main level is the convenience of a bedroom and full bath, ideal for guests, extended family, or a home office. The upper levels feature a loft style family room, and well-proportioned bedrooms. The primary suite includes a walk in closet and a spa inspired en-suite bathroom featuring dual vanities, a soaking tub, and a separate glass-enclosed shower. Conveniently located within a moment's reach to the vibrant restaurants along Noriega Street and Irving Street, with easy access to public transit, Golden Gate Park, Ocean Beach, top-performing schools, libraries, UCSF, California Academy of Sciences, De Young Museum, and neighborhood parks. This home is a sought after suburban gem in the heart of San Francisco that you do not want to miss! Welcome to 1712-A20thAve.com
- Listing Status:
- Active
- Date Added:
- May 29, 2026
- Data Last Updated:
- May 30, 2026 at 7:31AM
- Listing Office:
- Compass : 415-738-7000
- Listing Agent:
- Susanna S Huang : 415 5197187
- MLS ID:
- 426135226

- General: Balcony
- Parking: AttachedEnclosedGarage Door OpenerGarage Facing RearInterior AccessTandem GarageParking spaces: 3
- HOA Amenities: 432.0
- Originating MLS: San Francisco
- County: San Francisco
- Zoning: 1924-106
- Utilities: Public
- Water: Public
- Source: San Francisco
This listing courtesy of Susanna S Huang , Compass
Monthly Payment
- Principal & Interest $
- Property Taxes $
- Home Insurance $
- VA Funding Fee $

 New - 2 days ago