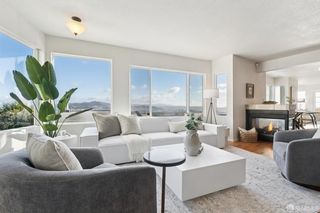
176 Castro Street, San Francisco, CA 94114
- 3 beds |
- 5 baths |
- 3,537 sqft
 Single-Family Home
  Built in 1905
  3,001sqft lot
 2 car garage
  $792/sqft
  Listed 19 days ago
Property Description
For the first time in over 40 years, this grand Victorian home has come on the market offering an opportunity to make this impressive space your forever home. Spanning 3,537 sq ft of living space (per floor plan drawing) across three gracious levels, the main residence showcases timeless Victorian craftsmanship: a sweeping staircase with original turned balustrade, ornate plaster ceiling medallions, rich wood trim, and hardwood floors. Soaring ceilings and generous room proportions include a grand dining room at 24'15' , a double parlor, and a large kitchen area opening to a private, serene deck and brick-paved patio. Keep this gracious floor plan as is or use these generous spaces to create your own ideal flow. The second floor has a large family room, three bathrooms, two bedrooms, and a second laundry area which is waiting to be reinvented into a third or fourth bedroom suite. The top floor is home to a private bedroom suite with views. The detached rear artist's studio has its own entrance offering compelling potential for creative pursuits or work from home. There is a two plus-car garage with expansion potential, a laundry room and a large storage room on the street level. Ideal central location set on iconic Castro Street in the heart of one of San Francisco's most vibrant and convenient neighborhoods, with easy access retail, parks and cafes. Properties of this scale, character, and provenance are rare. Combined square footage per floor plan drawing including the garage level spans almost 5,100 square feet. Ideal central location: 98 Walker's Paradise. 96 Rider's Paradise with Apple and Google shuttles and MUNI Transit minutes away.
- Listing Status:
- Active
- Date Added:
- May 28, 2026
- Data Last Updated:
- May 30, 2026 at 1:33PM
- Listing Office:
- Compass : 415-738-7000
- Listing Agent:
- Amanda M Jones : 415 2182179
- MLS ID:
- 426134300

- Parking: Garage Facing FrontParking spaces: 2
- HOA Amenities: 0.0
- Originating MLS: San Francisco
- County: San Francisco
- Zoning: 2612-006
- Source: San Francisco
This listing courtesy of Amanda M Jones , Compass
Monthly Payment
- Principal & Interest $
- Property Taxes $
- Home Insurance $
- VA Funding Fee $