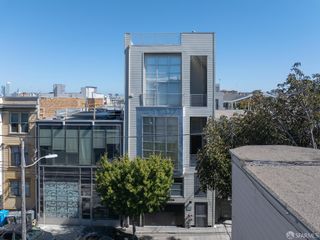
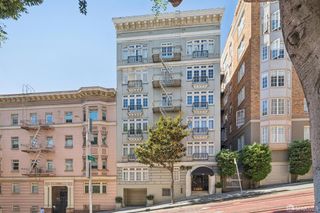
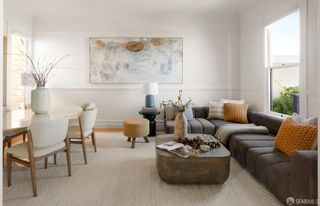
18 Lansing Street 402, San Francisco, CA 94105
- 2 beds |
- 2 baths |
- 1,542 sqft
 Condominium
  Built in 1928
  10,062sqft lot
 1 car garage
  $842/sqft
  Listed 2 days ago
Property Description
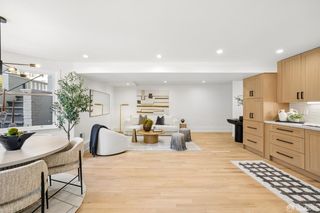
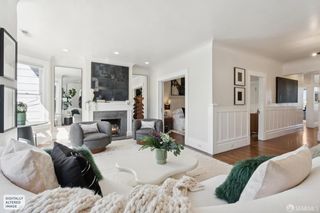
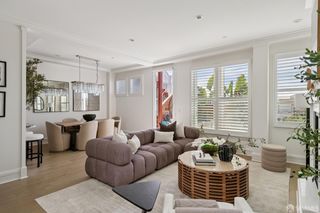
Welcome to 18 Lansing St #402, a vibrant residential loft in San Francisco that is ready to turn your daily routine into a celebration. This attractive residence stands out for its high-end finishes and breezy, open-concept design that makes city living feel like a permanent vacation. The heart of the home is an expansive, open-plan kitchen where culinary dreams take flight. With soaring high ceilings, sleek stone counters, and a central island, it is the perfect spot for morning coffee or hosting a lively dinner party. You will love the high-end stainless steel appliances, including a premium range and refrigerator, which make whipping up a meal as fun as it is effortless. Transitioning seamlessly from the kitchen, the living room offers a bright, sophisticated space to unwind. The warm hardwood flooring stretches across the room, anchored by a cozy fireplace that serves as the perfect companion for chilly bay evenings. High ceilings give the room an airy, expansive feel, making it the ideal backdrop for both relaxing afternoons and spirited conversation. Step into the bathroom, where practicality meets a spa-like experience. This retreat features a spacious walk-in shower equipped with multiple shower heads, transforming your morning rinse into an invigorating sensory treat. Your private quarters feature a bedroom finished with polished hardwood flooring for a clean, modern aesthetic. Perhaps most exciting is the direct exterior access, allowing you to step outside and breathe in the city air the moment you wake up. Beyond your front door, this community invites you to live your best life under the open sky. You can mingle with friends or catch some sunshine on the expansive outdoor living space, or head up to the rooftop deck to take in the panoramic city views (potential to add a second level deck above bedroom). This high-design San Francisco residence is the perfect playground for those who love to entertainschedule your private tour today and see how easy it is to fall in love with your new lifestyle.
- Listing Status:
- Active
- Date Added:
- October 16, 2026
- Data Last Updated:
- October 17, 2026 at 9:30PM
- Listing Office:
- Christie's Int'l Real Estate : 408-335-1400
- Listing Agent:
- Mark Choey : 415 4811789
- MLS ID:
- 426170666

- Parking: CoveredGarage Door OpenerInterior AccessParking spaces: 1
- General: ThreeOrMore
- HOA Amenities: 998.0
- Originating MLS: San Francisco
- County: San Francisco
- Zoning: 3749-160
- View: CityCity LightsDowntownSan Francisco
- Utilities: ElectricNatural Gas Connected
- Source: San Francisco
This listing courtesy of Mark Choey , Christie's Int'l Real Estate
Monthly Payment
- Principal & Interest $
- Property Taxes $
- Home Insurance $
- VA Funding Fee $

 New - 1 day ago