181 Fremont Street 55C, San Francisco, CA 94105
- 2 beds |
- 3 baths |
- 1,605 sqft
 Condominium
  Built in 2018
  0.35acre lot
 1 car garage
  $1,679/sqft
  Listed 1 month ago
Property Description
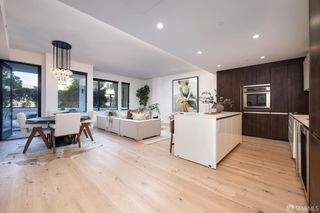
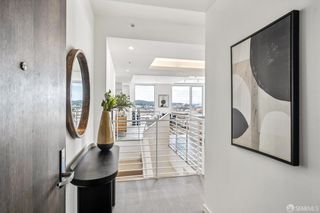
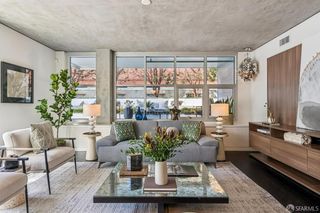
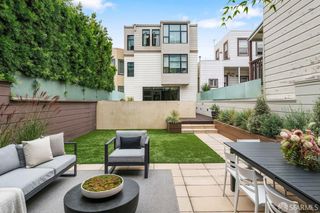
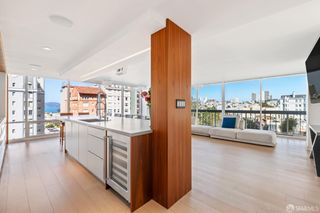
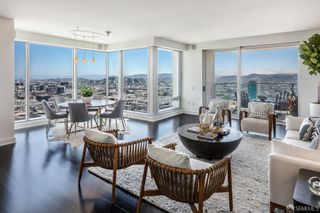
Designed around the skyline, Residence #55C at 181 Fremont pairs panoramic glass-wrapped living spaces with sophisticated contemporary interiors and a two-bedroom-plus-den floor plan built for both connection and retreat. Set on the northwest corner of the tower, this approximately 1,605-square-foot residence unfolds beneath almost 10'' ceilings, with expansive glazing extending through the living room, dining area, kitchen and bedrooms to keep the city and Bay continuously in view. The layout balances openness with intimacy: living and dining spaces flow together along the glass, while an intimate, more enveloping den and office create a distinct retreat within the home. Fumed French oak floors extend throughout, complemented by Paldao wood entry doors framed in Calacatta Carrara marble and a custom oak corner media cabinet. The open kitchen combines Brazilian Macaubas quartzite countertops with Valcucine glass cabinetry, integrated appliances and dedicated wine storage clean lines that keep the architecture and outlook central to the room. The primary suite continues the home's relationship with the skyline while offering a more private retreat, its bath finished in Arabescato Corchia Italian marble with radiant-heated floors and dual vanities. A second ensuite bedroom offers equally refined accommodations. Additional features include Lutron controls, in-residence laundry, generous storage and one-car parking. One of only 55 residences at 181 Fremont, #55C combines interiors by ODADA with the architecture and service of one of San Francisco's most distinctive residential towers 24-hour concierge, valet and lobby attendants, a residents' club with fitness center, wraparound terrace, catering kitchen, library and conference facilities, and direct access to Salesforce Park.
- Listing Status:
- Active
- Date Added:
- September 29, 2026
- Data Last Updated:
- October 17, 2026 at 10:30PM
- Listing Office:
- Sotheby's International Realty : 415-901-1700
- Listing Agent:
- Gregg Lynn : (415) 494-7236
- MLS ID:
- 426159410

- Style: ContemporaryModern/High Tech
- Parking: CoveredEnclosedValetParking spaces: 1
- General: One
- HOA Amenities: ClubhouseGymRecreation FacilitiesRoof DeckEarthquakeInsuranceMaintenanceExteriorSecurityTrashWater4227.0
- Originating MLS: San Francisco
- County: San Francisco
- Zoning: UNDEFINED
- View: BayCityCity LightsDowntownMountainsSan FranciscoSutro TowerWater
- Source: San Francisco
This listing courtesy of Gregg Lynn , Sotheby's International Realty
Monthly Payment
- Principal & Interest $
- Property Taxes $
- Home Insurance $
- VA Funding Fee $