181 Fremont Street 65D, San Francisco, CA 94105
- 2 beds |
- 2 baths |
- 1,555 sqft
 Condominium
  Built in 2018
  0.35acre lot
 —— car garage
  $2,248/sqft
  Listed 25 days ago
Property Description
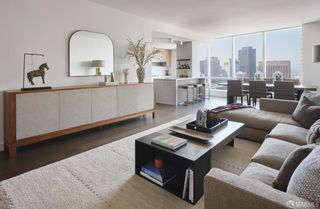
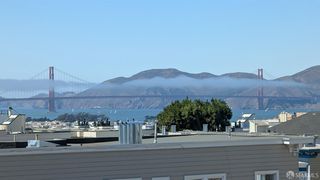
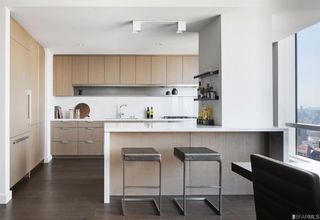
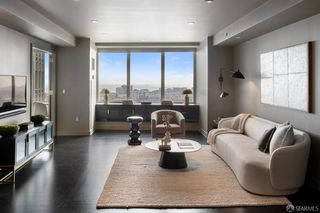
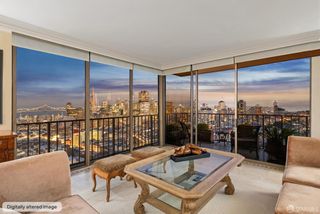
Perched on the 65th floor, and rarely available D line at 181 Fremont, Residence 65D is a two-bedroom, two-bath home designed for those who value quiet luxury, privacy, and exceptional design and stunning views throughout. With only 4 residences per floor, the experience is intimate, discreet, and elevated. Designed by Aubrey Maxwell, the home is a serene, light-filled retreat high above the city. Expansive floor-to-ceiling windows fill the space with natural light throughout the day, creating a serene, uplifting atmosphere. A designer fireplace anchors the living space - an unexpected and refined detail rarely found in San Francisco high-rise living. Every finish has been thoughtfully considered: French white oak flooring, custom blackened oak millwork, bespoke cabinetry, and Brazilian quartzite, bringing the total value of improvements to approximately $135K. The kitchen features fully integrated Miele appliances, while spa-like baths are wrapped in floor-to-ceiling Arabescato marble. Curated lighting, including fixtures by Kelly Wearstler, and overhead lighting in the bedrooms creates a warm, gallery-like ambiance. Life at 181 Fremont is defined by exceptional concierge service and thoughtful experiences, including daily light breakfast, twice-weekly happy hours, monthly Sunday brunches, and curated events throughout the year, fostering a sense of community without ever feeling crowded. Residents also enjoy five-star amenities at the full-floor Residents' Club, open 24/7 and set 470 feet in the sky, with a wraparound terrace offering sweeping city and bay views, elegant lounges, a piano bar, and a state-of-the-art fitness center. As the only residential building with direct access to Salesforce Park, a 5-acre elevated oasis with yoga, fitness, and cultural events, the lifestyle here is truly unmatched. This home is a rare opportunity for the discerning buyer who values design, discretion, and a truly elevated way of living.
- Listing Status:
- Active
- Date Added:
- May 15, 2026
- Data Last Updated:
- May 30, 2026 at 7:31AM
- Listing Office:
- City Real Estate : 415-325-2295
- Listing Agent:
- Shalini R Sadda : 213 3993181
- MLS ID:
- 426128057

- Style: ContemporaryModern/High Tech
- Parking: EnclosedValetParking spaces: 1
- HOA Amenities: ClubhouseGymRec Room w/FireplaceEarthquakeInsuranceGasMaintenanceExteriorSecurityTrashWater4199.0
- Originating MLS: San Francisco
- County: San Francisco
- Zoning: 3719-507
- View: BayBay BridgeDowntownGarden/GreenbeltSan Francisco
- Source: San Francisco
This listing courtesy of Shalini R Sadda , City Real Estate
Monthly Payment
- Principal & Interest $
- Property Taxes $
- Home Insurance $
- VA Funding Fee $

 New - 1 day ago