1838 11th Avenue, San Francisco, CA 94122
- 3 beds |
- 2 baths |
- 1,855 sqft
 Single-Family Home
 Built in 1948
 3,001sqft lot
 —— car garage
 $1,022/sqft
 Listed 5 months ago
Property Description
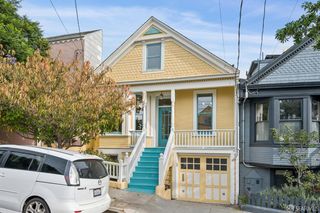
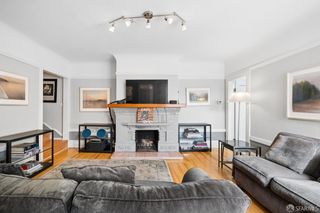
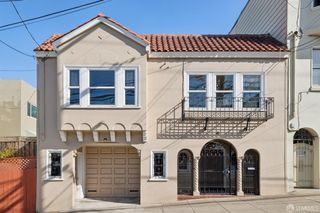
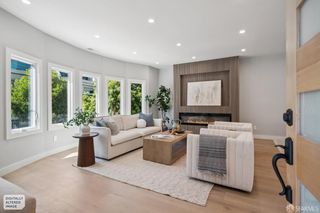
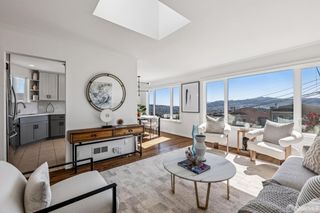
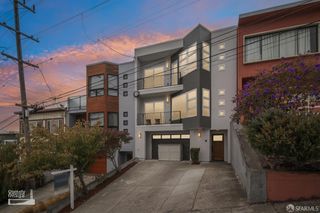
Inviting three-bed, two-bath Golden Gate Heights home with a great floor plan inside and just as much to offer outside! The main level upstairs features a spacious living room with fireplace and new deck. The dining room is open to both the living room and the kitchen, all with views of Twin Peaks and Sutro Tower. A well-appointed, updated kitchen has a large island, stainless steel appliances, abundant custom cabinets and a skylight. Two well-sized bedrooms and a fully-remodeled bath with a separate tub and walk-in shower complete the upper floor. On the permitted lower floor is a third bedroom, remodeled bath, internal access to the back garden through a central hallway, separate office, and plenty of closets. The one-car garage, accessed internally from the lower level, includes laundry and storage. The long lot includes a lower deck, brick patio, two flat levels of turf and lawn, planting beds, mature flora and citrus trees. There is also a charming detached studio perfect for a yoga room, children's playhouse, or atelier. Brand new roof and back decks completed with permits. Newly painted inside and out, new light fixtures throughout, and new sidewalk.
- Listing Status:
- Active
- Date Added:
- November 13, 2026
- Data Last Updated:
- November 22, 2026 at 1:32PM
- Listing Office:
- Sotheby's International Realty : 415-901-1700
- Listing Agent:
- Kate D Tomassi : (415) 706-7555
- MLS ID:
- 426175476

- Parking: Garage Door OpenerGarage Facing FrontInterior AccessParking spaces: 1
- HOA Amenities: 0.0
- Originating MLS: San Francisco
- County: San Francisco
- Zoning: 2047036
- View: Garden/GreenbeltSutro TowerTwin Peaks
- Source: San Francisco
This listing courtesy of Kate D Tomassi , Sotheby's International Realty
Monthly Payment
- Principal & Interest $
- Property Taxes $
- Home Insurance $
- VA Funding Fee $