1901 Eddy Street 3, San Francisco, CA 94115
- 3 beds |
- 2 baths |
- 1,618 sqft
 Condominium
  Built in 1983
  0.71acre lot
 1 car garage
  $1,174/sqft
  Listed 11 days ago
Property Description
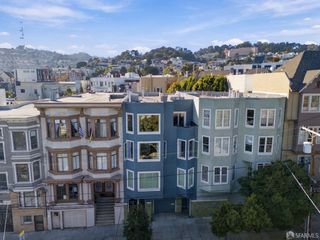
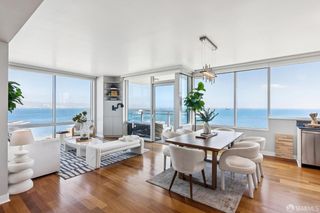
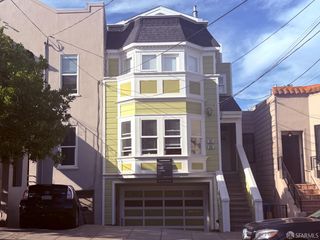
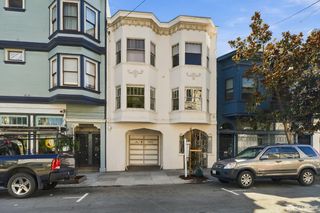
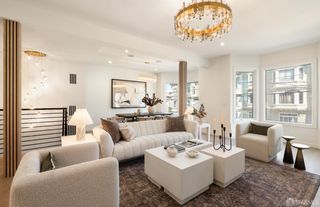
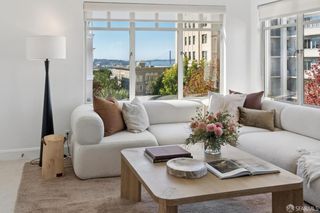
Top-Floor Light, Skylights, Private Balcony & Peek-a-boo Garden Views This top-floor 3-bedroom + den/office, 2-bath home combines modern interiors with abundant natural light and thoughtful architectural details. Oversized bay windows in both the living room and primary bedroom, bright clerestory windows throughout the living room, and skylights in the entry create an exceptional sense of openness and light. The home makes an immediate impression with its grand entry staircase, front gardens, and inviting curb appeal. Inside, the layout is gracious, modern, and highly functional, with high ceilings and graceful curved bay windows in the living room and primary bedroom - and soundproofed windows! The large living room features a cozy wood-burning fireplace and opens to a private balcony overlooking the expansive, beautifully maintained shared garden - a rare urban retreat with outdoor dining and seating areas surrounded by mature landscaping. The updated kitchen includes stainless steel appliances, induction range, quartz countertops, slate floors and a convenient pass-through to the living room, perfect for weeknight dinners or entertaining. The sliding door opens directly to the balcony for quiet morning coffee or evening cocktails. The generous primary suite is serene and tucked away, with two bay windows, a walk-in closet with custom shelving, and an ensuite bath. Two additional bedrooms and a dedicated den/office offer flexible space for overnight guests, a home office, a creative studio or a home gym. Everyday conveniences include in-unit Miele laundry, deeded 1-car garage parking with storage and the ability to add EV charging, a separate private storage room, and direct stair access from the back of the home to the garage. The building also carries earthquake insurance a rarity in this town! Ideally located ON the Divisadero Corridor, walking distance to NOPA, Fillmore, Japantown, Alamo Square, Hayes Valley, the Panhandle and Golden Gate Park, plus neighborhood restaurants, cafs, shops and convenient MUNI, bike routes, tech shuttle buses, and easy access to 101.
- Listing Status:
- Active
- Date Added:
- October 12, 2026
- Data Last Updated:
- October 17, 2026 at 10:30PM
- Listing Office:
- City Real Estate : 415-325-2295
- Listing Agent:
- Lisa Zahner : (415) 948-5747
- MLS ID:
- 426167778

- General: Uncovered Courtyard
- Parking: AttachedGarage Door OpenerGarage Facing FrontParking spaces: 1
- Windows: Bay Window(s)
- General: Concrete
- HOA Amenities: GreenbeltLaundry CoinSee Remarks957.0
- Originating MLS: San Francisco
- County: San Francisco
- Zoning: 1129-054
- View: City
- Utilities: ElectricSewer Connected
- Water: Public
- Source: San Francisco
This listing courtesy of Lisa Zahner , City Real Estate
Monthly Payment
- Principal & Interest $
- Property Taxes $
- Home Insurance $
- VA Funding Fee $

 New - 1 day ago