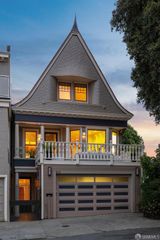
2005 18th Street, San Francisco, CA 94107
- 3 beds |
- 5 baths |
- 4,535 sqft
 Single-Family Home
  Built in 2007
  3,724sqft lot
 3 car garage
  $1,301/sqft
  Listed 4 months ago
Property Description
2005 18th Street presents a rare compound-style offering in San Francisco, comprising a main residence with dynamic downtown views, separate suites, and a central courtyard that brings the property together in a design-forward and functional way. More than a traditional home, the layout offers an uncommon level of flexibility for living, guests, work, and entertaining, with a strong sense of separation and privacy throughout. Thoughtfully refreshed, the property pairs clean, modern architecture with practical infrastructure already in place, including integrated audio, security, intercom, EV charging, and well-considered utility systems. The result is a residence that is both innovative and easy to live in, with spaces that feel purposeful, connected, and adaptable to a variety of needs. The main living areas are open yet distinct, anchored by a substantial kitchen and complemented by flexible gathering spaces, media or lounge space, and separate accommodations that create options for extended stays, private work areas, or additional hosting capacity. The courtyard serves as a true extension of the home, adding light, openness, and an inviting indoor-outdoor element that enhances the overall flow of the compound. Rarely does a San Francisco property offer this combination of architectural clarity, privacy, and versatility in such a cohesive setting, minutes from the cafes and restaurants of Potrero Hill and Mission Bay. 2005 18th Street is a compelling opportunity for buyers seeking a more dynamic residential experience. 2-4 car flexible parking.
- Listing Status:
- Active
- Date Added:
- April 30, 2026
- Data Last Updated:
- May 30, 2026 at 7:31AM
- Listing Office:
- Sotheby's International Realty : 415-901-1700
- Listing Agent:
- Gregg Lynn : (415) 494-7236
- MLS ID:
- 426123310

- General: Built-In BarbequeUncovered CourtyardSecond Garage
- Style: Modern/High Tech
- Parking: AttachedEV ChargingGarage Door OpenerInterior AccessSide-by-SideParking spaces: 3
- Windows: Window Coverings
- HOA Amenities: 0.0
- Originating MLS: San Francisco
- County: San Francisco
- Zoning: 4030-039
- View: Bay BridgeCityCity LightsDowntownSan Francisco
- Source: San Francisco
This listing courtesy of Gregg Lynn , Sotheby's International Realty
Monthly Payment
- Principal & Interest $
- Property Taxes $
- Home Insurance $
- VA Funding Fee $

 New - 2 days ago