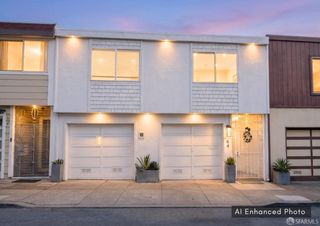
232 Sagamore Street, San Francisco, CA 94112
- 3 beds |
- 1 bath |
- 1,902 sqft
 Single-Family Home
  Built in 1948
  3,123sqft lot
 1 car garage
  $473/sqft
  Listed 11 days ago
Property Description
Finally, that rare opportunity to move right into a home with tons of space (inside and out), terrific floorplan and potential to customize to your heart's desire. With 3 bdrms on one floor and a split bath that's begging to become two, this is the unique kind of layout that makes perfect sense for everyday living. This classic tunnel entry home offers a delightful combination of period detailing, exceptional natural light and room to grow. The charming living spaces include an eat-in kitchen leading to dining & living room w/oversized windows, refinished hardwood floors w/inlay design, fireplace and Juliet balcony. Pass through the arched doorways and the hall escorts you to 3 sizable bdrms with abundant closet space and a vintage tiled bathroom. Skylights and additional closet space add to this area. Downstairs offers a sizable wood paneled bonus room complete with additional split bath, fireplace and wet bar. The studio/rec room leads to the expansive, flat backyard which could easily house a combination of entertaining spaces, gardens, outbuildings and play areas. An oversized garage with tall ceilings, washer/dryer hookups, storage and workshop area completes the package. Conveniently located near parks, shopping, BART, Muni, & 280 access this home is a terrific launching point for downtown, East and South Bay commutes. Excellent possibility for multi-gen living as well!
- Listing Status:
- Active
- Date Added:
- August 13, 2026
- Data Last Updated:
- August 24, 2026 at 3:32AM
- Listing Office:
- BarbCo : 415-566-1112
- Listing Agent:
- Meryl Bennan : 415 6377059
- MLS ID:
- 426153621

- Style: Mid-Century
- Parking: 24'+ Deep GarageEnclosedGarage Door OpenerGarage Facing FrontInterior AccessParking spaces: 1
- HOA Amenities: 0.0
- Originating MLS: San Francisco
- County: San Francisco
- Topography: Level
- Zoning: 7137-012
- Fencing: FencedWood
- Source: San Francisco
This listing courtesy of Meryl Bennan , BarbCo
Monthly Payment
- Principal & Interest $
- Property Taxes $
- Home Insurance $
- VA Funding Fee $