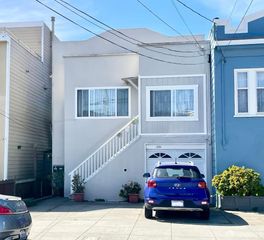
2434 46th Avenue, San Francisco, CA 94116
- 2 beds |
- 2 baths |
- 1,514 sqft
 Single-Family Home
  Built in 1936
  3,001sqft lot
 2 car garage
  $855/sqft
  Listed 4 days ago
Property Description
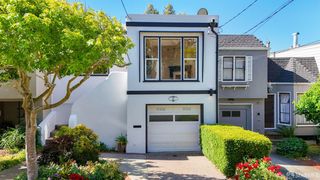
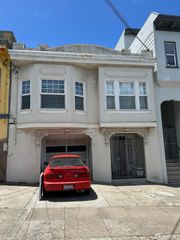
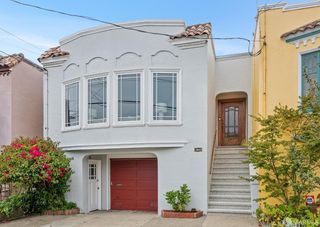
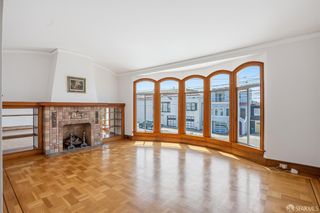
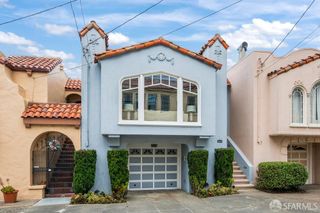
Beautiful One-of-a-Kind 2 story, Outer Parkside Home with classic 30s charm and quality architecture, all in a vibrant, Ocean Beach neighborhood. Unusually large for the area, this home stuns right from your first steps into the formal entrance. The beamed living room is adorned with an inviting wood-burning fireplace, and a bright alcove/sunroom. A stunning formal dining room offers stunning views of the very large garden. An original kitchen with oversized pantry/utility room offers unlimited possibilities to create the kitchen of your dreams. This level also offers a spacious and convenient 1/2 bath. As you move upstairs via the wide, wood staircase, you are greeted by a bright, paneled room, which offers endless possibilities (den, office, sitting room, etc). A very large primary bedroom with two walk-in closets and partial views of the Pacific Ocean, offers unusual comfort and privacy. A second bedroom can also be found on this floor with beautiful garden views and another large, walk-in closet. A beautiful and original tiled full bath exudes quality and tasteful, period construction. In the basement, you will find a 2 car garage, workshop, built-in cabinets and a large storage area. The garden is quite large as the lot itself is a highly sought Full lot with 3,000 square feet. So much potential to create a garden worthy of this fine home. Make sure to explore the possibility of an additional 1 car off-street parking spot in front of the home. Ocean Beach, fine dining and evening spots abound in this Ocean Beach neighborhood. Wonderful public transportation and easy freeway access. Other amenities: Newer 220 electrical service, new chimney cover, many new drainage/ducts/drain covers, new paint in and out (except shared neighbor walls).
- Listing Status:
- Active
- Date Added:
- May 26, 2026
- Data Last Updated:
- May 30, 2026 at 7:31AM
- Listing Office:
- eXp Realty of Northern California, Inc. : 888-832-7179
- Listing Agent:
- Nick D Nicklas : (415) 999-7003
- MLS ID:
- 426134108

- Style: Cape CodSee Remarks
- Parking: EnclosedGarage Door OpenerPrivateTandem GarageUncovered Parking SpaceParking spaces: 2
- Roofing: Shingle
- Windows: Dual Pane Partial
- General: Vinyl SidingWoodConcretePerimeter
- Road/Access: AsphaltPaved
- HOA Amenities: 0.0
- Originating MLS: San Francisco
- County: San Francisco
- Topography: Coast
- Zoning: 2380-037
- View: Water
- Fencing: Back YardWood
- Utilities: Cable AvailableNatural Gas ConnectedPublicSewer Connected220 Volts in Kitchen220 Volts in Laundry
- Water: Meter on SitePublicWater District
- Source: San Francisco
This listing courtesy of Nick D Nicklas , eXp Realty of Northern California, Inc.
Monthly Payment
- Principal & Interest $
- Property Taxes $
- Home Insurance $
- VA Funding Fee $

 New - 2 days ago