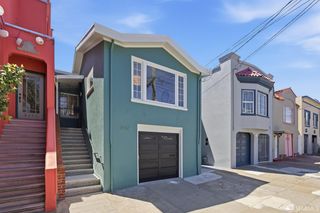
246 Ottawa Avenue, San Francisco, CA 94112
- 2 beds |
- 1 bath |
- 1,250 sqft
 Single-Family Home
  Built in 1940
  1,978sqft lot
 1 car garage
  $798/sqft
  Listed 1 month ago
Property Description
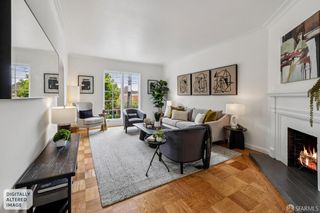
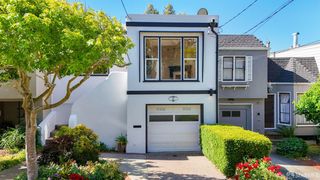
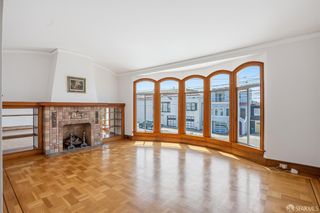
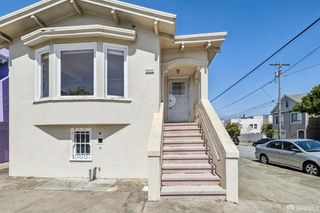
Welcome to 246 Ottawa Avenue, a luminous turn-key residence tucked away on a peaceful Outer Mission cul-de-sac. This charming updated home offers period character with modern flow; featuring an entryway that opens to a bright living room with high coved ceilings, over-sized sound-proof windows, City views, and a cozy fireplace. The semi-open layout leads to a dining room with elegant ceiling details anchored by a bright skylight that flows into a semi-open-concept chef's kitchen that boasts wood cabinetry, quartz countertops, and quality stainless steel appliances. The main level is completed by a renovated full bath and two bedrooms situated at the rear of the home to maximize privacy. An internal staircase leads to a bonus feature on the lower level: a recently updated en-suite perfect for guests or a primary retreat. This level extends to a versatile flex space ideal for a home office or gym. Beyond the aesthetics, the home is engineered for peace of mind with updated electrical, a newer roof, HVAC system, and an electric on-demand water heater. The oversized garage includes a 240V EV charger and generous storage space plus additional driveway parking for added convenience. A low-maintenance backyard complemented with an apple and plum tree completes this home. Enjoy unparalleled commuter convenience to South Bay, Downtown, SFO, in a highly accessible neighborhood just minutes from BART, Muni lines, and US-101/I-280. From its updated systems to its charming period details, this residence is entirely effortless and perfectly poised for its new owner.
- Listing Status:
- Active
- Date Added:
- May 29, 2026
- Data Last Updated:
- May 30, 2026 at 12:32PM
- Listing Office:
- Legacy Real Estate : 415-871-3885
- Listing Agent:
- Judy Lin : 415 9484318
- MLS ID:
- 426133537

- Parking: AttachedEV ChargingGarage Door OpenerInterior AccessParking spaces: 2
- Roofing: Bitumen
- General: Concrete
- HOA Amenities: 0.0
- Originating MLS: San Francisco
- County: San Francisco
- Zoning: 7040B-006
- Fencing: Back Yard
- Utilities: ElectricNatural Gas Connected
- Source: San Francisco
This listing courtesy of Judy Lin , Legacy Real Estate
Monthly Payment
- Principal & Interest $
- Property Taxes $
- Home Insurance $
- VA Funding Fee $

 New - 2 days ago