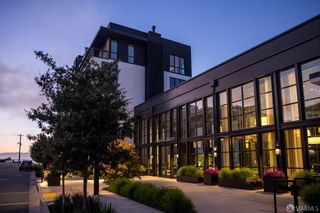
2525 Van Ness Avenue 602, San Francisco, CA 94109
- 3 beds |
- 4 baths |
- 1,951 sqft
 Condominium
  Built in 2024
  0.25acre lot
 —— car garage
  $2,048/sqft
  Listed 4 days ago
Property Description
The Belvedere, designed by world-renowned Handel Architects, is a culmination of elevated architectural design, tailor-made shared spaces, and 28 brand-new refined homes gracing San Francisco's prestigious Cow Hollow neighborhood. A concrete and steel structure with an elevator built in 2024, The Belvedere features an exquisite attended lobby and incredible views captured from the two and three-bed homes spread across seven spacious levels. Residence 602 is an upper floor Golden Gate Bridge VIEW home boasting 3 beds/3.5 baths, 1,951 sqft (per architect) with a spacious great room that leads to a covered terrace. Crowning The Belvedere is an expansive, 6,200 sqft resort-style roof terrace with picture perfect views of the Golden Gate Bridge. The elegant kitchens include Miele appliances and gorgeous Gabana Quartzite stone, while the spa-like bathrooms are equipped with Waterworks fixtures and adorned in imported Calacatta stone. Additional features include: air conditioning, add'l storage, bicycle parking, and a pet washing room. The Belvedere is in a fantastic walking area, with the bustling shops, restaurants, and cafes of Union St in Cow Hollow right outside your door. Russian Hill, Pacific Heights, and The Marina are all just minutes away. Photos are of another unit with representative finishes and mirrored floor plan.
- Listing Status:
- Active
- Date Added:
- July 17, 2026
- Data Last Updated:
- July 21, 2026 at 7:33PM
- Listing Office:
- Vanguard Properties : 415-321-7000
- Listing Agent:
- Frank A Nolan : (415) 572-6508
- MLS ID:
- 426146789

- Style: Modern/High Tech
- Parking: AssignedEnclosedGarage Door OpenerGarage Facing FrontInterior AccessSide-by-SideUnderground ParkingParking spaces: 1
- Windows: Dual Pane Full
- General: OneConcretePillarPostPier
- HOA Amenities: BarbequeRoof DeckTrash1238.0
- Originating MLS: San Francisco
- County: San Francisco
- Zoning: 0527-113
- View: BayCityGolden Gate BridgeHillsSan FranciscoWater
- Water: Public
- Source: San Francisco
This listing courtesy of Frank A Nolan , Vanguard Properties
Monthly Payment
- Principal & Interest $
- Property Taxes $
- Home Insurance $
- VA Funding Fee $