280 Gold Mine Drive, San Francisco, CA 94115
- 4 beds |
- 3 baths |
- 2,589 sqft
 Single-Family Home
  Built in 1968
  3,829sqft lot
 2 car garage
  $1,195/sqft
  Listed 15 days ago
Property Description
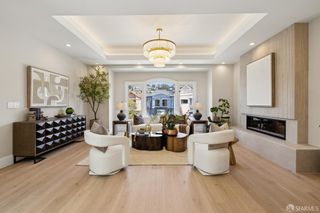
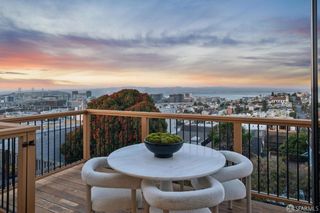
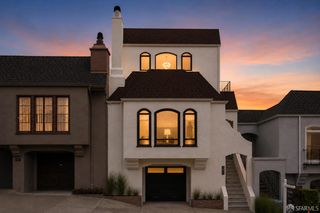
Perched on a coveted Diamond Heights hillside, this beautifully renovated tri-level residence offers breathtaking panoramic canyon and hillside views, sophisticated contemporary design, and exceptional indoor-outdoor living. Thoughtfully updated throughout the current ownership, the home showcases high-quality finishes, stylish renovations, and true move-in-ready condition. Spanning more than 2,500 square feet, the versatile floor plan features four spacious bedrooms and three beautifully updated bathrooms across three levels, providing flexibility, privacy, and comfortable living for families, guests, or a home office. Expansive picture windows, numerous skylights, and sliding glass doors fill the home with natural light while capturing stunning views from multiple rooms. The remodeled kitchen, updated bathrooms, new flooring, and designer finishes create a warm yet modern living environment that blends timeless architectural character with contemporary elegance. A spacious view deck extends the living space outdoors, offering the perfect setting for morning coffee, al fresco dining, or relaxing while taking in the spectacular scenery. An oversized two-car garage provides generous parking and storage, an exceptional amenity in San Francisco. Ideally located in one of the city's most desirable residential neighborhoods, 280 Gold Mine Drive offers peaceful hillside living with convenient access to parks, shopping, dining, public transportation, and major commuter routes. Combining dramatic views, extensive renovations, a flexible floor plan, and an outstanding Diamond Heights location, this exceptional residence presents a rare opportunity to enjoy the very best of San Francisco living.
- Listing Status:
- Active
- Date Added:
- July 11, 2026
- Data Last Updated:
- July 21, 2026 at 3:30PM
- Listing Office:
- Properties 2000, Inc. : 415-922-7345
- Listing Agent:
- Patrick W Wong : (415) 244-3190
- MLS ID:
- 426144764

- General: Balcony
- Style: Mid-Century
- Parking: AttachedEnclosedGarage Facing FrontInterior AccessParking spaces: 2
- Roofing: Tar/Gravel
- Windows: Dual Pane FullLow E Glass FullSkylight(s)Skylight TubeWindow Screens
- HOA Amenities: 0.0
- Originating MLS: San Francisco
- County: San Francisco
- Topography: HillsideLot SlopedTrees Many
- Zoning: 7528-017
- View: CanyonHillsPanoramic
- Utilities: Cable AvailableElectricNatural Gas AvailableNatural Gas ConnectedPublicSewer ConnectedSewer In & ConnectedUnderground Utilities
- Water: Meter on SitePublic
- Source: San Francisco
This listing courtesy of Patrick W Wong , Properties 2000, Inc.
Monthly Payment
- Principal & Interest $
- Property Taxes $
- Home Insurance $
- VA Funding Fee $