301 Mission Street 52B, San Francisco, CA 94105
- 2 beds |
- 4 baths |
- 3,315 sqft
 Condominium
  Built in 2009
  1.16acre lot
 2 car garage
  $1,659/sqft
  Listed 3 months ago
Property Description
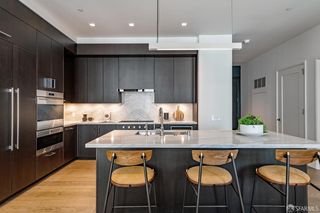
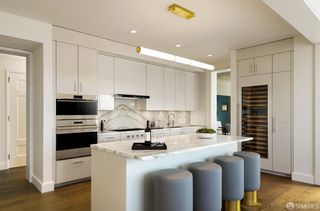
Glamorous high floor Grand Residence on coveted northeast corner, largest floor plan except penthouse. Enjoy stunning, sweeping City, Bridge and Bay views! Down to the studs 2-year renovation by globally renowned team of designers, architects, contractors. Hand laid floors, top-grade mill work, custom wall treatment, artful stonework. Two bedroom suites + rich walnut paneled library. Spacious foyer and living room with surround windows, elegant formal dining room enjoys exciting Bay Bridge lightshow close-up. Sumptuous primary bedroom suite with 2nd bath, steam shower, spa tub, double walk-in closets. Guest bedroom suite with full bath. Spacious eat-in gourmet kitchen enjoys Bay Bridge and Treasure Island views. Large laundry room. App controlled A/V, motorized shades, lighting & HVAC. New acoustic insulation throughout. Updated systems. 2-car dedicated garage parking- self park OR valet. Reserved wine locker & extra storage. Separate Grand Residences lobby. Unmatched services with luxury amenities: club lounges, private dining room, screening room, concierge, catering kitchen, saline swimming pool, fitness center, children's center, pilates, massage & yoga studios, outdoor patios. 24-7-365 attended lobby + security. Luxe living at its best, ideal and convenient location near the waterfront Embarcadero, financial district, close to sports arenas, SFMOMA and Yerba Buena Gardens. Adjacent Transbay Salesforce elevated Park. Elegant city living!
- Listing Status:
- Active
- Date Added:
- April 20, 2026
- Data Last Updated:
- July 21, 2026 at 3:30PM
- Listing Office:
- Coldwell Banker Realty : 415-474-1750
- Listing Agent:
- Dona Crowder : (415) 310-5933
- MLS ID:
- 426118871

- Style: ContemporaryTraditional
- Parking: AssignedGarage Door OpenerGuest Parking AvailableInterior AccessSide-by-SideUnderground ParkingParking spaces: 2
- General: One
- HOA Amenities: GymPoolRec Room w/FireplaceRecreation FacilitiesRoof DeckSaunaSpa/Hot TubMaintenanceExteriorSecuritySewerTrashWaterPool3725.0
- Originating MLS: San Francisco
- County: San Francisco
- Zoning: 3719-357
- View: BayBay BridgeCity LightsDowntownMarinaMt Diablo
- Utilities: Underground Utilities
- Water: Public
- Source: San Francisco
This listing courtesy of Dona Crowder , Coldwell Banker Realty
Monthly Payment
- Principal & Interest $
- Property Taxes $
- Home Insurance $
- VA Funding Fee $