318 Louisburg Street, San Francisco, CA 94112
- 2 beds |
- 1 bath |
- 1,250 sqft
 Single-Family Home
  Built in 1936
  1,960sqft lot
 —— car garage
  $956/sqft
  Listed 2 months ago
Property Description
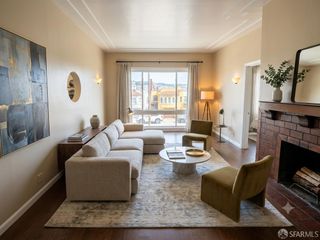
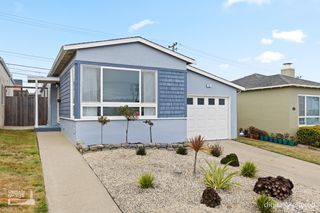
Elegant 1936 Spanish Mediterranean Home with Intact Period Detail. This beautifully preserved period home showcases an arched doorway, ornate plasterwork, and inlaid parquet floors, thoughtfully paired with tasteful, move-in-ready updates in the kitchen and bath. The living room features vaulted cathedral-style ceilings, crown molding, and a wood-burning fireplace with an ornate mantel. On a clear day you can catch peek-a-views of the bay. The formal dining room has French doors off the living room, also faces the atrium patio adding natural light to the room. The updated kitchen offers white shaker cabinetry, subway tile backsplash, quartz countertops, and stainless-steel appliances. The adjoining breakfast nook includes built-in corner cabinetry and bay windows. The primary bedroom features built-in closet and casement windows overlooking the landscaped garden. The remodeled bathroom blends clean, modern finishes with warm, spa-like details, including a free-standing soaking tub, a glass-enclosed walk-in shower, and honeycomb mosaic tile floors. Skylights, light wells, and casement windows throughout bring in an abundance of natural light. A cavernous garage/basement with tall ceilings offers expansion potential, 2-car tandem parking along with storage and a workbench. The flat, landscaped garden with a lemon tree and mature plantings offers a fun outdoor space to play and BBQ. Just a short walk to Balboa Park with aquatic programs, Balboa Bart station, and Muni, and close to Whole Foods, Ocean Blvd cafes and restaurants, Lick Wilmerding High School, and City College. Easy access to I-280.
- Listing Status:
- Active
- Date Added:
- August 20, 2026
- Data Last Updated:
- August 24, 2026 at 7:31AM
- Listing Office:
- Compass : 415-345-3000
- Listing Agent:
- Mimi A Bruce : 415 2796962
- MLS ID:
- 426155146

- Style: MediterraneanSpanish
- Parking: AttachedGarage Facing FrontParking spaces: 2
- Windows: Bay Window(s)Window CoveringsWindow Screens
- General: StuccoWood SidingConcretePerimeter
- Road/Access: Paved
- HOA Amenities: 0.0
- Originating MLS: San Francisco
- County: San Francisco
- Topography: Upslope
- Zoning: 7035-001C
- Fencing: Back Yard
- Utilities: ElectricNatural Gas ConnectedPublicSewer Connected
- Water: Public
- Source: San Francisco
This listing courtesy of Mimi A Bruce , Compass
Monthly Payment
- Principal & Interest $
- Property Taxes $
- Home Insurance $
- VA Funding Fee $