325 Moncada Way, San Francisco, CA 94127
- 5 beds |
- 4 baths |
- 3,477 sqft
 Single-Family Home
  Built in 1923
  3,637sqft lot
 1 car garage
  $1,064/sqft
  Listed 2 months ago
Property Description
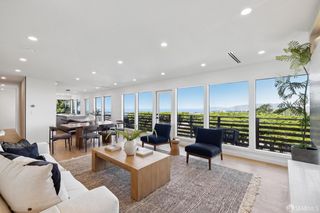
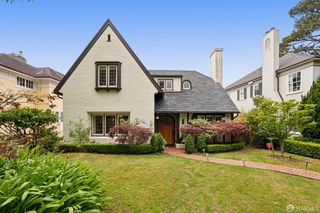
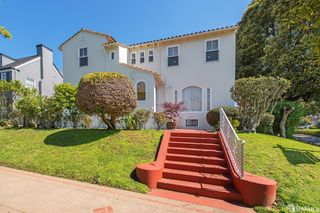
REDUCED. Located on a picturesque street, this beautifully remodeled and generously scaled five-bedroom, four-bath residence, with a family room and separate office, offers a flexible floor plan and timeless appeal in the sought-after Ingleside Terraces neighborhood. A formal entry sets the tone, leading to a spacious, light-filled living room with a custom gas fireplace and an abundance of windows. Adjacent is a large and inviting dining room. Seamlessly connected, the remodeled kitchen serves as a true centerpiece, showcasing Italian imported Carrara marble countertops, a large center island, and stainless steel appliances, with direct access to a deck, perfect for indoor-outdoor living and gatherings. The main level includes two well-proportioned bedrooms, including a generous primary suite, a full bath, an office or study, and laundry. Upstairs, two additional bedrooms and a full bath provide excellent privacy. The lower level features a very large family room with direct access to a lovely and spacious backyard patio, along with an additional bedroom, full bath, and ample storage. This level also offers direct access to the one-car garage, plus two-car side-by-side parking in the driveway. Throughout most of the home, hardwood floors are complemented by custom tile work in the bathrooms and lower level. Custom window coverings from The Shade Store and radiant heating throughout enhance comfort. The home's attractive curb appeal and mature landscaping, thoughtful layout, and high-quality remodel offer a rare combination of style, functionality, and warmth in one of San Francisco's most desirable neighborhoods. Minutes from transportation, Stonestown Galleria, shops and restaurants of West Portal.
- Listing Status:
- Active
- Date Added:
- April 17, 2026
- Data Last Updated:
- May 25, 2026 at 6:34AM
- Listing Office:
- Compass : 415-660-9955
- Listing Agent:
- William J Kitchen Jr. : (415) 309-7279
- MLS ID:
- 426121577

- Style: Mediterranean
- Parking: AttachedEnclosedGarage Door OpenerGarage Facing FrontInterior AccessParking spaces: 3
- General: StuccoConcrete
- Road/Access: Paved
- HOA Amenities: 40.0
- Originating MLS: San Francisco
- County: San Francisco
- Zoning: 6904-001
- Fencing: Back YardEntry GateFront Yard
- Utilities: Public
- Water: Public
- Source: San Francisco
This listing courtesy of William J Kitchen Jr. , Compass
Monthly Payment
- Principal & Interest $
- Property Taxes $
- Home Insurance $
- VA Funding Fee $