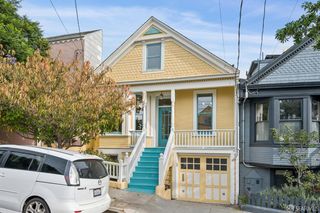
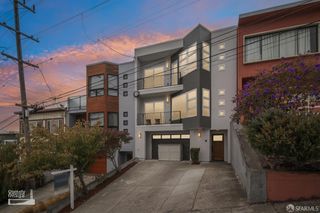
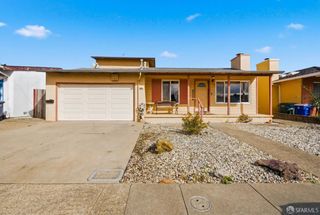
36 Brunswick Street, San Francisco, CA 94112
- 3 beds |
- 4 baths |
- 1,900 sqft
 Single-Family Home
 Built in 1916
 1,799sqft lot
 1 car garage
 $868/sqft
 Listed 4 months ago
Property Description
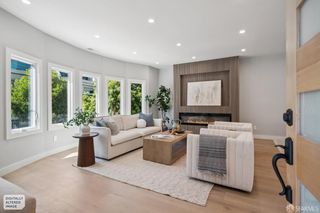
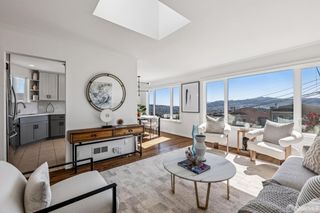
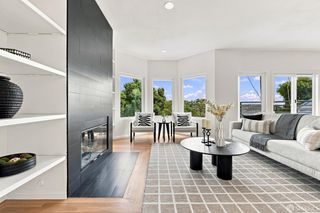
Skip the guessing game - TRANSPARENT price! This is the combination you've been waiting for: an exquisite, high-quality remodel, generous living space, and an inviting neighborhood. This beautifully remodeled home blends classic Craftsman-era details and finishes with the modern conveniences of an impeccable 2018 remodel. Enjoy hardwood floors with inlays, crown molding, recessed lighting, elegant fixtures, wainscoting, a gourmet chef's kitchen and luxurious spa-like baths plus picturesque views of San Francisco's rolling hills and City lights! The home also includes an unwarranted 1-bedroom in-law - perfect for additional rental income, extended family or an au pair. The main home features an open-concept floor plan ideal for entertaining. The great room encompasses a living area, formal dining area and stunning chef's kitchen with center-island breakfast bar. The kitchen showcases marble counters and backsplash, abundant cabinetry and top-of-the-line stainless-steel appliances. A powder room and laundry facilities complete this level. Upstairs, the well-appointed primary suite and second bedroom each feature walk-in closets with custom built-ins. The luxurious primary bath offers slate floors, stone counters, dual sinks and a large glass-enclosed shower with multiple shower heads. A second updated full bath is conveniently located off the hallway. The unwarranted in-law on the lower level offers its own private entrance. Also remodeled, it features 1 bedroom, kitchenette with stainless-steel appliances and a full bath with shower-over-tub. Both the main home and the unwarranted in-law provide direct access to the rear fenced yard, featuring a large brick patio and manicured perimeter landscaping. A 1-car attached garage completes the home. Located just a few blocks from Crocker Amazon Park, playgrounds, soccer, baseball, tennis and pickleball courts, as well as McLaren Bike Park, basketball courts and an amphitheater. Commuting is a breeze with easy access to I-280 and public transportation. Walk Score: 86. Note: Both Citi Bank and Wells Fargo Bank have location based rebates up to $10,000 for qualified borrowers.
- Listing Status:
- Active
- Date Added:
- September 28, 2026
- Data Last Updated:
- November 22, 2026 at 12:32PM
- Listing Office:
- Elevation Real Estate : 415-378-3120
- Listing Agent:
- Eddie O'Sullivan : 415 3783120
- MLS ID:
- 426166201

- Style: Craftsman
- Parking: AttachedGarage Door OpenerGarage Facing FrontParking spaces: 1
- Windows: Dual Pane Full
- General: Wood
- Road/Access: Asphalt
- HOA Amenities: 0.0
- Originating MLS: San Francisco
- County: San Francisco
- Zoning: 6481-017
- View: CityCity LightsDowntown
- Fencing: Back Yard
- Utilities: Cable AvailableElectricInternet AvailableNatural Gas Connected
- Water: Public
- Source: San Francisco
This listing courtesy of Eddie O'Sullivan , Elevation Real Estate
Monthly Payment
- Principal & Interest $
- Property Taxes $
- Home Insurance $
- VA Funding Fee $