36 Cameo Way, San Francisco, CA 94131
- 5 beds |
- 4 baths |
- 3,338 sqft
 Single-Family Home
  Built in 1962
  3,851sqft lot
 1 car garage
  $867/sqft
  Listed 21 days ago
Property Description
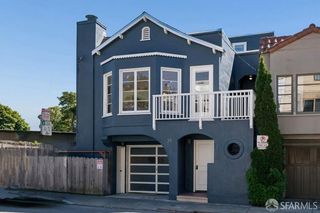
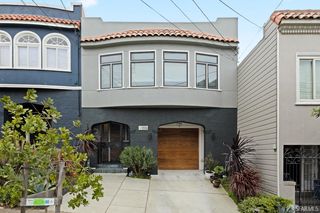
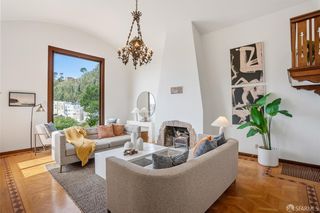
This contemporary mid-century home offers light-filled living across three levels in the heart of Diamond Heights. Originally designed as a two-unit building with multiple levels of living space, the home now functions as a spacious single-family residence connected by an internal staircase. Across its three stories, the property offers 5 bedrooms, 3.5 baths, multiple living areas, flexible work-from-home spaces, abundant storage, and both garage and carport parking. Entering on the lower level, a foyer leads into the home's primary common areas. This floor includes a large living/dining room anchored by a fireplace, a sunny family room wrapped in windows, a private office with canyon views, and a conveniently located powder room. The open kitchen offers ample cabinetry and counter space, along with access to a pantry and laundry area. Two bedrooms are located on this level, each with access to a shared en-suite bath and rear-yard views. Ascending the central staircase, the upper level unfolds into a spacious living and dining room framed by three large windows overlooking the canyon, filling the space with natural light. A corner fireplace adds warmth and ambiance. Adjacent is a thoughtfully designed chef's kitchen featuring Heath Ceramics tile backsplash, custom BauBox cabinetry, contemporary countertops, and a premium appliance package including a Wolf range and hood, Sub-Zero refrigerator and microwave, and Miele dishwasher. Additional highlights include a stainless undercounter wine refrigerator, a Zip Hydrotap providing instant hot, cold, and carbonated filtered water, and Restoration Hardware chandeliers and pendants that elevate the space with warmth and style. Cavendish 3/4-inch birch hardwood floors run throughout the level, adding continuity and sophistication to the home's contemporary aesthetic. This level also features three additional bedrooms positioned off a central hallway. The primary suite includes its own en-suite bath and peaceful outlooks.Enjoy easy access to Diamond Heights Shopping Center, while nearby Noe Valley offers additional dining, cafes, and neighborhood shopping. Diamond Heights provides a unique balance of tranquility and convenience with easy access to parks, transit, and freeways, offering the best of San Francisco living in a peaceful residential setting.
- Listing Status:
- Active
- Date Added:
- May 8, 2026
- Data Last Updated:
- May 25, 2026 at 6:34AM
- Listing Office:
- Compass : 415-345-3000
- Listing Agent:
- Todd Montgomery : 415 2036022
- MLS ID:
- 426126074

- Parking: AttachedGarage Door OpenerGarage Facing FrontInterior AccessParking spaces: 2
- HOA Amenities: 0.0
- Originating MLS: San Francisco
- County: San Francisco
- Zoning: 7512-010
- View: Garden/Greenbelt
- Fencing: Back Yard
- Source: San Francisco
This listing courtesy of Todd Montgomery , Compass
Monthly Payment
- Principal & Interest $
- Property Taxes $
- Home Insurance $
- VA Funding Fee $