36 Meadow Drive 201, San Francisco, CA 94130
- 3 beds |
- 4 baths |
- 2,546 sqft
 Condominium
  Built in ——
  —— sqft lot
  —— car garage
  $1,019/sqft
  Listed 1 month ago
Property Description
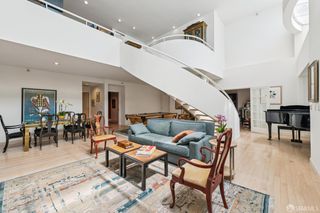
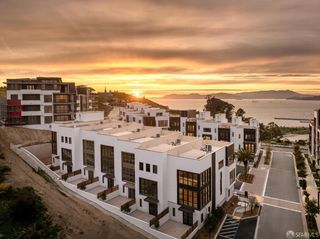
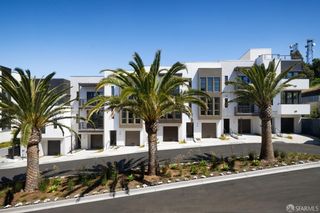
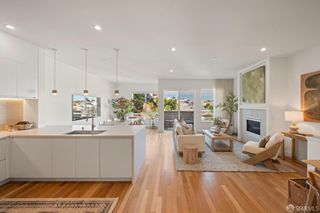
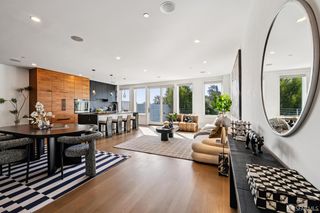
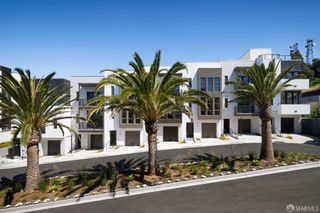
Experience island living just minutes from Downtown San Francisco at The Residences at Yerba Buena Island. The Flats are single-level homes, with just seven residences in each boutique building. Residence 201 features 3 bedrooms, 3.5 bathrooms, and 2,546 square feet of refined living space ideal for entertaining. The great room, filled with natural light, features a honed marble fireplace, wide-plank white oak flooring, high ceilings and a spacious private terrace. The chef's kitchen is appointed with custom Italian cabinetry, a fully integrated Sub-Zero refrigerator, Wolf appliances, Dornbracht fixtures, and an island. Designed for privacy, the residence offers direct elevator access, private garage parking, and a dedicated EV charger. The spa-inspired primary suite features a Carrara marble vanity, oversized walk-in shower, soaking tub, and walk in closets. Residents enjoy 72 acres of open space with scenic trails, eight parks, Clipper Cove Beach, and an exceptional collection of resort-style amenities, including a fitness studio, resident lounge, rooftop BBQ terrace, attended lobby with coffee service, monthly social events, wellness classes, and 24/7 roving security. Commuting is effortless with the Yerba Buena Island/Treasure Island Ferry, providing an approximately 8-minute ride to the San Francisco Ferry Building. A monthly ferry pass is included, and a complimentary shuttle connects Yerba Buena Island to the Treasure Island ferry terminal. Images are from a similar model home.
- Listing Status:
- Active
- Date Added:
- September 17, 2026
- Data Last Updated:
- October 17, 2026 at 10:30PM
- Listing Office:
- Compass : 415-660-9955
- Listing Agent:
- Wendy K Novia : 415 7179661
- MLS ID:
- 426162763

- General: Balcony
- Style: ContemporaryModern/High Tech
- Parking: AssignedEV ChargingGarage Door OpenerGuest Parking AvailablePrivateSide-by-SideParking spaces: 1
- Roofing: CompositionElastomeric
- Windows: Dual Pane FullTriple Pane FullWindow Screens
- General: BrickGlassStuccoOneConcrete
- Road/Access: Asphalt
- HOA Amenities: BarbequeDog ParkExercise RoomGymRoof DeckGasMaintenanceExteriorMaintenanceGroundsSecuritySewerTrash2546.0
- Originating MLS: San Francisco
- County: San Francisco
- Topography: CoastRolling
- Zoning: 8954-054
- View: BayBay BridgeGarden/GreenbeltMountainsMt TamalpaisParkWater
- Utilities: Cable AvailableElectricInternet AvailableNatural Gas ConnectedPublicSolarUnderground Utilities220 Volts
- Water: Meter on SitePublic
- Source: San Francisco
This listing courtesy of Wendy K Novia , Compass
Monthly Payment
- Principal & Interest $
- Property Taxes $
- Home Insurance $
- VA Funding Fee $