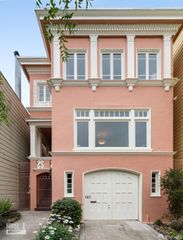
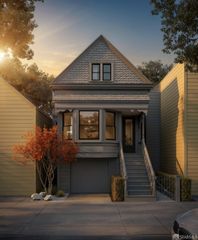
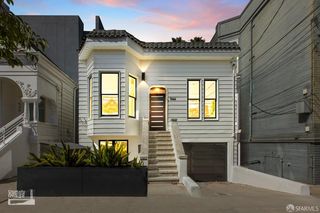
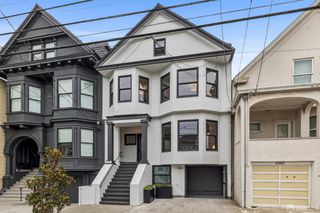
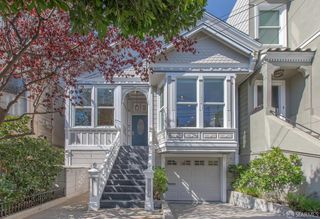
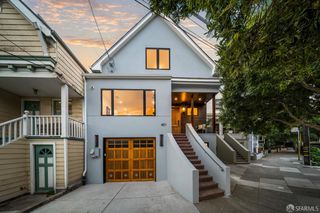
360 Arlington Street, San Francisco, CA 94131
- 3 beds |
- 4 baths |
- 2,670 sqft
 Single-Family Home
  Built in 1905
  2,500sqft lot
 2 car garage
  $1,307/sqft
  Listed 3 months ago
Property Description
Behind a striking Victorian facade lies an unexpectedly modern residence. Meticulously renovated in 2013 and refined in the years since, the home has continued to evolve with recent enhancements including air conditioning for year-round comfort. Three bedrooms and three baths are beautifully arranged on a single level, creating a private and quiet retreat from the expansive entertaining spaces above. The dramatic top floor is the heart of the residence. Soaring ceilings and multiple skylights create an extraordinary sense of light and volume, while generous living spaces and a dedicated office offer flexibility. A wall of sliding glass doors opens directly to the lush landscaped garden, extending the living space outdoors for dining, entertaining or gathering around the gas fire pit. The expansive kitchen features Calacatta Oro marble countertops and backsplash, custom cabinetry, a Thermador refrigerator, professional-grade gas range and wine refrigerator. Newly hand-stained wood floors add warmth and craftsmanship throughout. Technology is seamlessly integrated with iPad command centers, Ring security, customizable Lutron lighting, in-ceiling Sonos audio, Nest-controlled radiant heat, and Quilt heat-pump heating and cooling. A generously sized garage accommodates 2 cars, with an additional outdoor parking space. Ideally situated on one of Glen Park's designated Slow Streets, the home is just blocks from Glen Park Village and approximately an eight-minute walk to BART, with neighborhood restaurants, cafs, Canyon Market, Glen Canyon Park and 101 all close at hand.
- Listing Status:
- Active
- Date Added:
- September 11, 2026
- Data Last Updated:
- October 8, 2026 at 7:31AM
- Listing Office:
- Corcoran Icon Properties : 415-552-9500
- Listing Agent:
- Virginia C Thackwell : (415) 309-0392
- MLS ID:
- 426161424

- General: Fire Pit
- Style: Modern/High TechVictorian
- Parking: EnclosedEV ChargingGarage Door OpenerUncovered Parking SpaceParking spaces: 3
- Windows: Skylight(s)
- Road/Access: Asphalt
- HOA Amenities: 0.0
- Originating MLS: San Francisco
- County: San Francisco
- Zoning: 6694012
- View: CityCity LightsGarden/Greenbelt
- Fencing: Fenced
- Utilities: ElectricInternet AvailablePublicSewer Connected
- Water: Public
- Source: San Francisco
This listing courtesy of Virginia C Thackwell , Corcoran Icon Properties
Monthly Payment
- Principal & Interest $
- Property Taxes $
- Home Insurance $
- VA Funding Fee $