37 Meadow Drive 3, San Francisco, CA 94130
- 3 beds |
- 4 baths |
- 2,331 sqft
 Condominium
  Built in ——
  —— sqft lot
  1 car garage
  $1,242/sqft
  Listed 4 months ago
Property Description
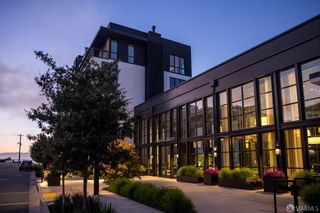
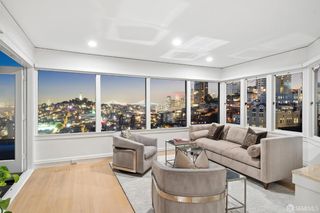
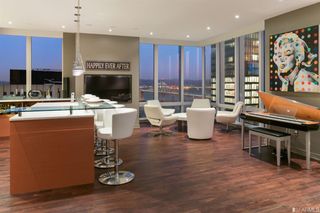
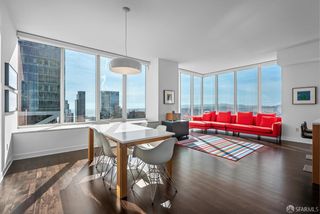
The Residences at Yerba Buena Island offer a rare opportunity to enjoy tranquil island living with effortless access to Downtown San Francisco. This stunning Row Home model features 3-bedrooms, 3.5 baths & lives like a single-family home. The Row Homes offer a private garage, 3-levels of living space w/ a ground floor patio, second floor terrace off the living room & a 4th floor private rooftop deck. Owners will enjoy expansive water views spanning Golden Gate to the Bay Bridge w/ sunrise & sunset views. $100k model upgrades include custom window coverings, custom closet organizers, wallpaper and wainscoting. Ceiling heights ~10'5", SCIC Italian cabinetry, Wolf, Subzero & Cove appliances, stone kitchen countertops & bath finishes, floor to ceiling windows fill the homes w/ natural light & frame the incredible views. Residents enjoy access to 72 acres of open space with scenic trails. As a part of the Treasure Island Master Plan, there are eight new parks and the best kept secret, Clipper Cove and Clipper Cove Beach. The Residences at Yerba Buena Island include a state-of-the-art fitness studio, resident lounge and terrace with fireplace and rooftop BBQ lounge. The resident experiential programming includes attended lobby with coffee service, monthly social events and resident gatherings, and 24/7 roving security. The wellness program includes fitness and mind/body classes. The Yerba Buena Island/Treasure Island Ferry is an approximately 8-minute ride to the San Francisco Ferry Building (monthly transportation pass included). Complimentary shuttle service from Yerba Buena Island to Treasure Island connects you to the ferry.
- Listing Status:
- Active
- Date Added:
- March 10, 2026
- Data Last Updated:
- July 21, 2026 at 4:30PM
- Listing Office:
- Compass : 415-660-9955
- Listing Agent:
- Wendy K Novia : 415 7179661
- MLS ID:
- 426110503

- General: BalconyBuilt-In Barbeque
- Style: ContemporaryModern/High Tech
- Parking: EV ChargingGarage Door OpenerGarage Facing FrontPrivateParking spaces: 1
- Roofing: CompositionElastomeric
- Windows: Dual Pane FullWindow Screens
- General: BrickGlassStuccoConcrete
- Road/Access: Asphalt
- HOA Amenities: Dog ParkExercise RoomGymParkRoof DeckTrailsMaintenanceExteriorMaintenanceGroundsSecurity2365.0
- Originating MLS: San Francisco
- School District: SF School District
- County: San Francisco
- Topography: CoastRolling
- Zoning: 8954-024
- View: BayCity LightsGolden Gate BridgeHillsMountainsMt TamalpaisPanoramicParkWaterWoods
- Fencing: Masonry
- Utilities: Cable AvailableElectricInternet AvailableNatural Gas ConnectedPublicSolarUnderground Utilities
- Water: Meter on SitePublic
- Source: San Francisco
This listing courtesy of Wendy K Novia , Compass
Monthly Payment
- Principal & Interest $
- Property Taxes $
- Home Insurance $
- VA Funding Fee $