409 Fair Oaks Street, San Francisco, CA 94110
- 3 beds |
- 2 baths
 Condominium
  Built in 1908
  2,648sqft lot
 —— car garage
  $——/sqft
  Listed 4 months ago
Property Description
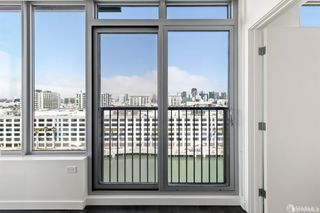
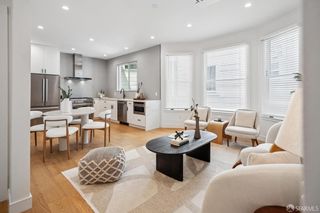
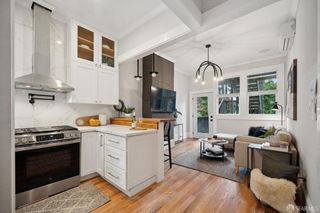
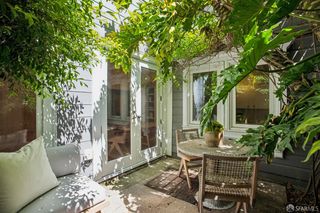
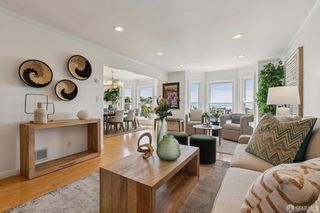
Rarely available top-floor condo on Noe Valley's coveted Fair Oaks. Bright, inviting, and thoughtfully updated, this two level residence offers sweeping City views and a flexible layout that balances the everyday comfort and entertaining. The main level opens into a spacious living room filled with natural light, framed by grand outlooks. Refinished hardwood floors throughout. Tastefully updated kitchen is outfitted with stainless steel appliances, a distinctive copper range hood, and marble countertops. It seamlessly connects to a bright dining area with City views. Adjacent private view deck provides for harmonious indoor-outdoor experience and access to the shared garden. Three well-proportioned bedrooms and a remodeled bath are conveniently positioned on one level. One bedroom includes an expansive nook, well suited for a home office, nursery, or additional living space with potential for an ensuite. Upstairs, a media or great room captures striking downtown views and creates a natural retreat. A separate flex room offers options for guests or a dedicated workspace. This level also includes a half bath, full-size in-unit laundry, and generous storage. Additional highlights include deeded ground-level storage with convenient access from the street or rear yard, along with ample street parking. Set along picturesque Fair Oaks Street, the home is moments from the shops, cafes, and restaurants of Noe Valley, the Inner Mission, Mission Dolores, and Bernal Heights. Near company tech shuttles and close to public transportation and highways. Walk Score 97 - Walker's Paradise.
- Listing Status:
- Active
- Date Added:
- May 1, 2026
- Data Last Updated:
- May 30, 2026 at 12:32PM
- Listing Office:
- Compass : 415-660-9955
- Listing Agent:
- Alek Keytiyev : (415) 385-5595
- MLS ID:
- 426126266

- General: Balcony
- Style: EdwardianTraditional
- Parking: Parking spaces: 0
- Roofing: Shingle
- Windows: Bay Window(s)Dual Pane PartialWindow CoveringsWindow Screens
- General: WoodWood SidingConcretePerimeter
- Road/Access: Asphalt
- HOA Amenities: MaintenanceExteriorTrashWater155.0
- Originating MLS: San Francisco
- County: San Francisco
- Topography: Level
- Zoning: 6533-060
- View: CityDowntown
- Fencing: Wood
- Utilities: Public
- Water: Public
- Source: San Francisco
This listing courtesy of Alek Keytiyev , Compass
Monthly Payment
- Principal & Interest $
- Property Taxes $
- Home Insurance $
- VA Funding Fee $