420 Mission Bay Boulevard 406, San Francisco, CA 94158
- 1 bed |
- 1 bath |
- 945 sqft
 Condominium
  Built in 2012
  2.82acre lot
 —— car garage
  $1,162/sqft
  Listed 12 days ago
Property Description
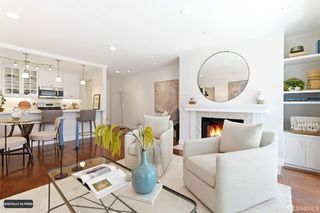
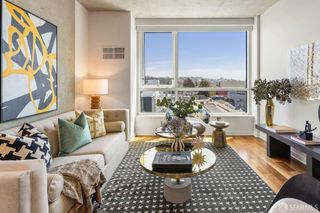
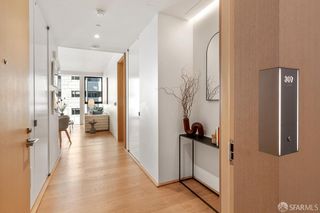
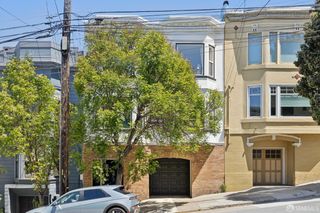
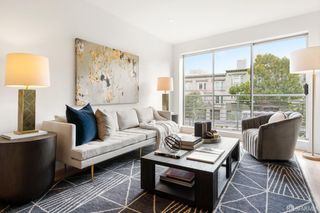
In the innovative heart of San Francisco, The Madrone 406 defines modern living. This rare south-facing residence on the fourth floor offers a quiet retreat above Mission Bay Commons Park, framed by expansive floor-to-ceiling window lines on two sides that flood the home with natural light. Greenbelt views extend from the living room and dining area into the primary bedroom, creating a seamless connection to nature. The open layout is designed for both quiet mornings and elegant entertaining, enhanced by refined finishes and thoughtful details throughout the residence. The primary suite serves as a private sanctuary with serene park views, while the spa-inspired bathroom features dual vanities, designer tilework, a soaking tub, and rain shower. Residents of The Madrone enjoy an elevated lifestyle with a full suite of amenities including a 24-hour attended lobby, state-of-the-art fitness center, heated outdoor pool and spa, club lounge, private theater, and landscaped terrace with BBQ areas. Perfectly positioned just one block from The Bay Trail which threads from Chase Center south to Crane Cove Park Residence 406 offers immediate access to waterfront trails, parks, dining, entertainment, and Mission Bay's vibrant neighborhood energy. A refined, walkable lifestyle awaits in one of San Francisco's most dynamic neighborhoods.
- Listing Status:
- Active
- Date Added:
- May 29, 2026
- Data Last Updated:
- May 30, 2026 at 7:31AM
- Listing Office:
- Compass : 415-345-3000
- Listing Agent:
- Marcus A Lee : 415 9992022
- MLS ID:
- 426131537

- General: Balcony
- Pool: Built-InCommon Facility
- Parking: AttachedGarage Facing SideInterior AccessSide-by-SideParking spaces: 1
- General: One
- HOA Amenities: BarbequeClubhouseGreenbeltGymPoolRec Room w/FireplaceRecreation FacilitiesSaunaSpa/Hot Tub1260.0
- Originating MLS: San Francisco
- County: San Francisco
- Zoning: 8720-208
- View: Garden/Greenbelt
- Source: San Francisco
This listing courtesy of Marcus A Lee , Compass
Monthly Payment
- Principal & Interest $
- Property Taxes $
- Home Insurance $
- VA Funding Fee $

 New - 2 days ago