44 Collingwood Street, San Francisco, CA 94114
- 4 beds |
- 3 baths |
- 2,711 sqft
 Single-Family Home
  Built in 1900
  3,080sqft lot
 —— car garage
  $994/sqft
  Listed 1 month ago
Property Description
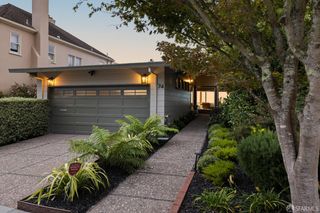
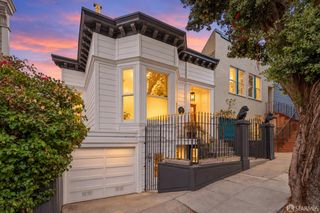
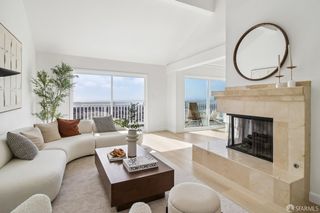
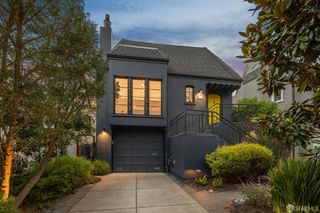
Ideally located in one of San Francisco's most vibrant neighborhoods, 44 Collingwood is a spacious single-family home just a block from Castro and 18th. Behind its distinctive blue facade is a flexible residence with four bedrooms across two levels, generous living and dining spaces, and a rear deck overlooking a large garden with mature greenery, two apple trees, and a lemon tree. The main level opens to a bright central landing illuminated by a stained-glass skylight. Three well-proportioned bedrooms and a full bathroom are arranged along the hall before the home opens dramatically across the rear. At its center is a spacious kitchen appointed with Wolf and Sub-Zero appliances, a large island, abundant cabinetry, generous counter space, and an oversized skylight overhead. The kitchen flows seamlessly into the dining and living areas, creating an expansive, open gathering space filled with natural light. A fireplace anchors the living room, while doors open directly onto the rear deck for effortless indoor-outdoor living and entertaining. The lower level offers tremendous flexibility, with a spacious media room and wet bar, a fourth bedroom, full bathroom, and stacked washer and dryer. Two sets of sliding glass doors open directly to the garden, extending the living space outdoors. A separate laundry room with utility sink, one-car garage, additional bonus space, and a third full bathroom complete this level. Just moments from the Castro's restaurants and cafes, the iconic Castro Theatre, Dolores Park, and neighborhood amenities, 44 Collingwood is exceptionally well positioned for city living. The nearby Castro Muni station and multiple transit lines provide convenient access throughout San Francisco.
- Listing Status:
- Active
- Date Added:
- October 2, 2026
- Data Last Updated:
- October 8, 2026 at 7:31AM
- Listing Office:
- Compass : 415-231-2312
- Listing Agent:
- Isabelle Grotte : 415 3425010
- MLS ID:
- 426165397

- Parking: AttachedGarage Door OpenerInterior AccessParking spaces: 1
- General: StuccoWood SidingConcretePerimeter
- HOA Amenities: 0.0
- Originating MLS: San Francisco
- County: San Francisco
- Zoning: 2648-007A
- Utilities: Public
- Water: Public
- Source: San Francisco
This listing courtesy of Isabelle Grotte , Compass
Monthly Payment
- Principal & Interest $
- Property Taxes $
- Home Insurance $
- VA Funding Fee $

 New - 1 day ago