440 29th Street, San Francisco, CA 94131
- 3 beds |
- 3 baths |
- 2,185 sqft
 Condominium
  Built in 2015
  2,849sqft lot
 —— car garage
  $913/sqft
  Listed 10 days ago
Property Description
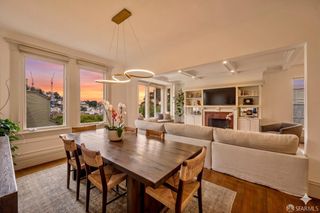
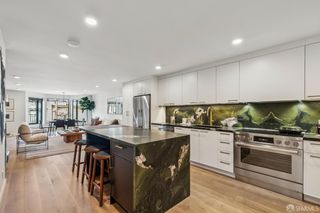
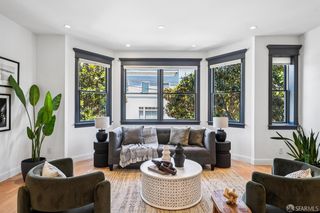
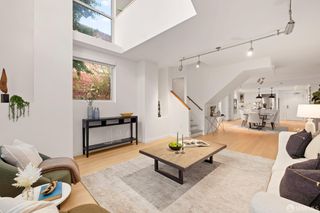
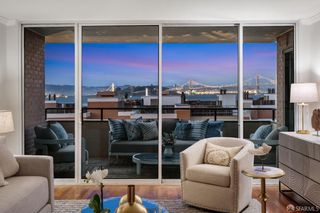
Built from the studs up in 2015 and recently remodeled, this move-in ready Noe Valley residence occupies the upper two floors and offers an open living and dining area, spacious bedrooms, hardwood floors throughout, double-pane windows, and abundant natural light. Offered as an individual 57% TIC interest in a two-unit building, perfectly positioned as candidates for CONDO CONVERSION (to be verified by buyers), utilities already separated, and rare 2-car garage parking. The kitchen flows into the living room and features an oversized waterfall-edge island, custom cabinetry, stone slab countertops, stainless steel appliances, and a laundry closet with additional pantry or storage potential. A large deck extends directly off the main living area, with access to a sizable shared yard with lemon, peach, and cherimoya trees, as well as an arbor with grape and chili pepper plants. Set apart from the main living area, the primary suite features a double-sided fireplace serving both the bedroom and bath, a private balcony with sweeping views, and a spa-like ensuite with a sauna, double sinks, and jetted soaking tub. Additional highlights include potential rooftop deck expansion, substantial garage and assigned storage, and private outdoor space across the deck, balcony, and shared yard. Known among locals for its exceptional sun, strong sense of community, and highly walkable lifestyle, the neighborhood offers close proximity to coffee shops, restaurants, parks, schools, and transit. A rare opportunity with views, outdoor space, generous parking, and flexible use in one of San Francisco's most desirable zip codes.
- Listing Status:
- Active
- Date Added:
- May 21, 2026
- Data Last Updated:
- May 30, 2026 at 7:31AM
- Listing Office:
- Sotheby's International Realty : 415-901-1700
- Listing Agent:
- Anne Laury : (415) 336-7077
- MLS ID:
- 426132548

- Style: Contemporary
- Parking: AttachedGarage Door OpenerGarage Facing FrontInterior AccessParking spaces: 2
- Roofing: Shingle
- Windows: Window Screens
- HOA Amenities: 0.0
- Originating MLS: San Francisco
- County: San Francisco
- Topography: Level
- Zoning: 6620-014
- View: CityGarden/GreenbeltMountainsOcean
- Fencing: Fenced
- Utilities: Public220 Volts
- Source: San Francisco
This listing courtesy of Anne Laury , Sotheby's International Realty
Monthly Payment
- Principal & Interest $
- Property Taxes $
- Home Insurance $
- VA Funding Fee $

 New - 2 days ago