536 Broderick Street, San Francisco, CA 94117
- 3 beds |
- 2 baths |
- 1,978 sqft
 Condominium
  Built in 1902
  2,862sqft lot
 —— car garage
  $858/sqft
  Listed 1 month ago
Property Description
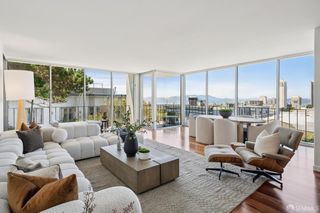
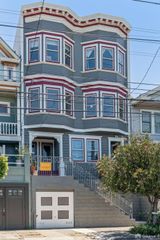
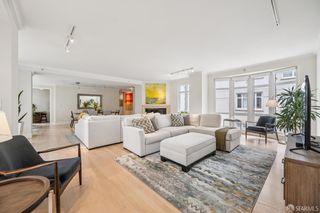
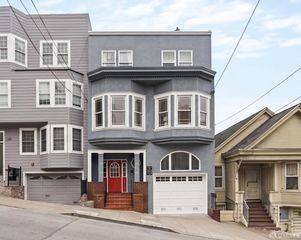
Beautifully updated and thoughtfully preserved, 536 Broderick Street is an expansive three-bedroom classic San Francisco flat offering approximately 1,978 square feet, exceptional period detail, and a coveted location near the Panhandle. Built around 1902, the home features soaring 12-foot ceilings, tall windows, wainscoting, pendant lighting, pocket doors, and refinished hardwood floors. The gracious floor plan includes a grand double parlor, formal dining room, updated kitchen with pantry, three generously sized bedrooms, one full bath, a quarter bath, and a dedicated laundry room with a new washing machine. Two decorative fireplaces, including one with a gas insert, add warmth and character, while a clawfoot tub, abundant closets, and preserved architectural details reflect the home's timeless appeal. Additional features include a large shared basement with flexible space for storage, hobbies, a workshop, or creative use, a second shared storage area, and a beautifully maintained shared garden. Ideally located near the Panhandle, Golden Gate Park, Divisadero, Alamo Square, NOPA, and the Haight, the home offers easy access to parks, cafs, restaurants, shops, and transit, as well as some of San Francisco's most vibrant neighborhood amenities.
- Listing Status:
- Active
- Date Added:
- July 16, 2026
- Data Last Updated:
- July 21, 2026 at 3:30PM
- Listing Office:
- Legacy Real Estate : 415-871-3885
- Listing Agent:
- Jennifer C Burden : (415) 871-3885
- MLS ID:
- 426146927

- Style: Victorian
- Parking: Parking spaces: 0
- Windows: Bay Window(s)
- HOA Amenities: OtherSee Remarks0250.0
- Originating MLS: San Francisco
- County: San Francisco
- Zoning: 1201-069
- View: CitySan Francisco
- Fencing: Back YardFenced
- Utilities: Public
- Water: Public
- Source: San Francisco
This listing courtesy of Jennifer C Burden , Legacy Real Estate
Monthly Payment
- Principal & Interest $
- Property Taxes $
- Home Insurance $
- VA Funding Fee $