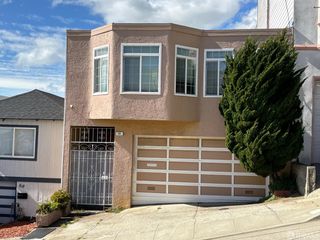
621 Sargent Street, San Francisco, CA 94132
- 3 beds |
- 3 baths |
- 1,599 sqft
 Single-Family Home
  Built in 1948
  2,496sqft lot
 1 car garage
  $938/sqft
  Listed 2 months ago
Property Description
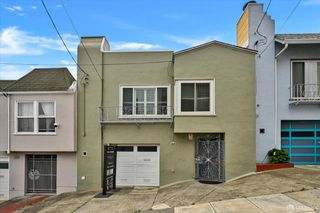
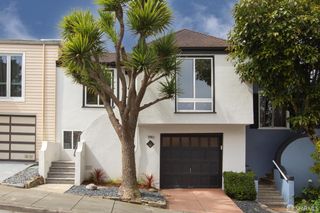
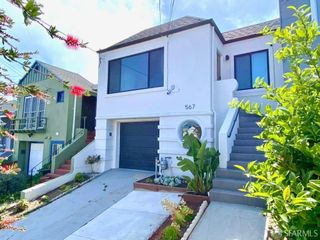
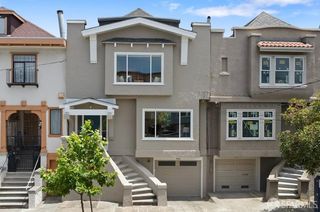
Perched on a quiet stretch of Sargent Street, this beautifully remodeled home blends comfort, style, and scenic Southern Hills views. Thoughtfully updated throughout, the property welcomes you with newly installed front yard fencing, enhancing both curb appeal and privacy. Inside, warm and inviting living spaces are complemented by a classic wood-burning fireplace, creating the perfect setting for cozy evenings and entertaining alike. Enjoy seamless indoor-outdoor living with freshly painted view decks overlooking the rolling Southern Hills. The lower level features a spacious entertaining area complete with a wet bar that opens directly to the deck ideal for hosting guests, relaxing at sunset, or enjoying the tranquil hillside backdrop. The generous backyard offers additional outdoor space for gardening, play, or creating your own private retreat. Adding to the home's versatility is a spacious basement featuring a functional workbench area, perfect for hobbies, projects, storage, or a creative workshop space. Conveniently located near Highway 280, shopping and dining at Stonestown, parks, and public transportation, this home offers easy access to both daily essentials and commuter routes while maintaining a peaceful residential feel. A wonderful combination of modern updates, inviting outdoor spaces, flexible living areas, and peaceful views, this home offers the best of comfortable San Francisco living.
- Listing Status:
- Active
- Date Added:
- June 5, 2026
- Data Last Updated:
- July 9, 2026 at 5:30AM
- Listing Office:
- Redfin : 877-973-3346
- Listing Agent:
- Sabina A Girsh : (415) 860-3037
- MLS ID:
- 426127916

- General: Balcony
- Style: MarinaMid-Century
- Parking: AttachedGarage Door OpenerGarage Facing FrontInterior AccessParking spaces: 1
- Roofing: Shingle
- Windows: Caulked/SealedDual Pane FullSkylight(s)
- General: ConcreteFrameWall InsulationWood SidingConcreteConcretePerimeterSlab
- Road/Access: Paved
- HOA Amenities: 0.0
- Originating MLS: San Francisco
- County: San Francisco
- Topography: Downslope
- Zoning: 7085-045
- View: Garden/GreenbeltHills
- Fencing: Full
- Utilities: ElectricNatural Gas AvailablePublic
- Water: Public
- Source: San Francisco
This listing courtesy of Sabina A Girsh , Redfin
Monthly Payment
- Principal & Interest $
- Property Taxes $
- Home Insurance $
- VA Funding Fee $