664 27th Avenue, San Francisco, CA 94121
- 4 beds |
- 3 baths |
- 2,170 sqft
 Single-Family Home
  Built in 1922
  2,997sqft lot
 2 car garage
  $824/sqft
  Listed 1 month ago
Property Description
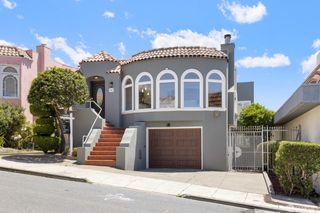
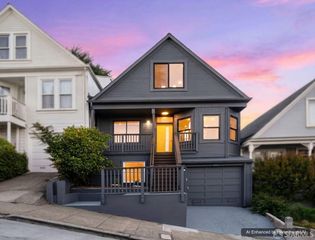
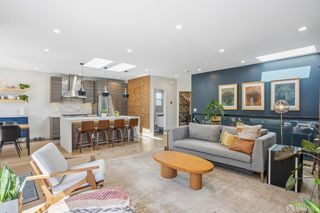
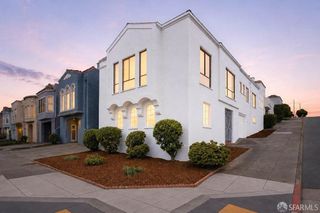
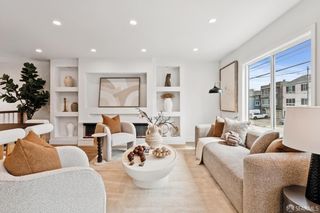
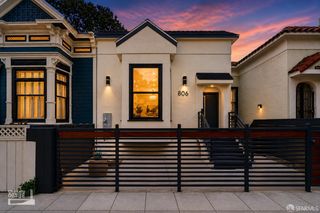
Welcome to 664 27th Avenue an inviting blend of charm, light, and livability in the heart of the Central Richmond. This beautifully updated 4-bedroom, 3-bath residence; including a legal in law apartment offers an exceptional indoor-outdoor lifestyle, featuring an expansive, usable garden and two generous decks each with direct access to the LUSH backyard, perfect for entertaining or everyday enjoyment. The light-filled interior showcases Oak hardwood floors, fresh paint throughout, stylish new lighting, and thoughtfully updated bathrooms. A gracious formal entry sets the tone, leading to the main level with three bedrooms and two full baths, including one en-suite. An office or guest room opens directly to the sunny deck, ideal for today's work-from-home needs. Period details add warmth and character, including original wainscoting, a wood-burning fireplace, and a built-in hutch anchoring the formal dining room. The airy eat-in kitchen features a new gas range, abundant cabinetry, and a welcoming space for casual dining. A standout feature is the beautifully designed 1-bedroom, 1-bath garden unit, with its own private entrance, kitchen, full bath and a spacious redwood deck with direct garden access ideal for guests, au pair, home office, or income potential. Additional amenities include a two-car tandem garage with EV charger, laundry area, and a bonus wine cellar ( former speakeasy per the house lore). A rare opportunity to own a versatile, character-rich home with exceptional usable outdoor space ( 120 foot long lot) in one of San Francisco's most desirable neighborhoods. Walk score 91. Close to amenities and great restaurants such as Pearl, Aziza, Cinderella Cafe, Fulton Playground, easy access to Golden Gate Park, Baker Beach the Headlands and an easy southern commute. Magical!
- Listing Status:
- Active
- Date Added:
- May 15, 2026
- Data Last Updated:
- May 25, 2026 at 1:30AM
- Listing Office:
- Compass : 415-660-9955
- Listing Agent:
- Claudia L Siegel : (415) 816-2811
- MLS ID:
- 426121175

- Style: Craftsman
- Parking: CoveredEnclosedGarage Door OpenerInterior AccessPrivateTandem GarageParking spaces: 3
- Roofing: ElastomericFlatShingle
- General: StuccoWoodConcretePillarPostPierSlab
- Road/Access: Paved
- HOA Amenities: 0.0
- Originating MLS: San Francisco
- County: San Francisco
- Topography: Level
- Zoning: 1569-024
- Fencing: Back Yard
- Utilities: Cable AvailableElectricInternet AvailableNatural Gas AvailableNatural Gas ConnectedPublic220 Volts
- Water: Meter on SitePublicWater District
- Source: San Francisco
This listing courtesy of Claudia L Siegel , Compass
Monthly Payment
- Principal & Interest $
- Property Taxes $
- Home Insurance $
- VA Funding Fee $