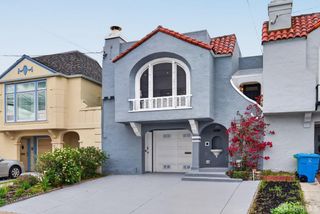
826 40th Avenue, San Francisco, CA 94121
- 4 beds |
- 4 baths |
- 2,287 sqft
 Single-Family Home
  Built in 1924
  2,997sqft lot
 1 car garage
  $916/sqft
  Listed 1 day ago
Property Description
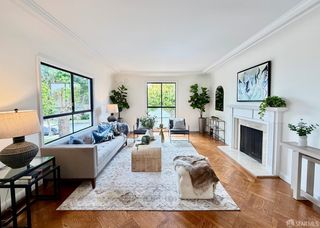
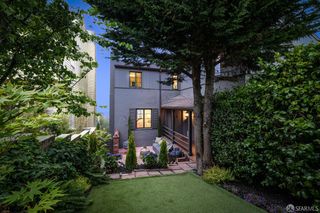
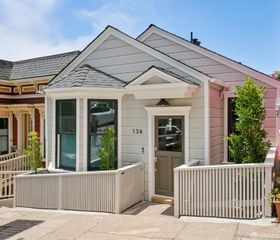
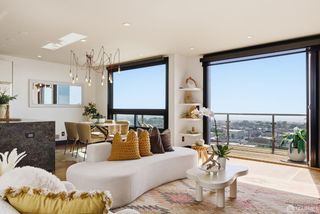
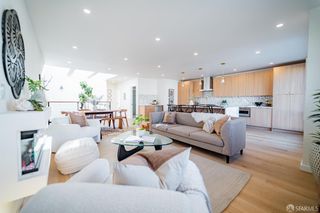
Meticulously reimagined for modern living, 826 40th Avenue pairs sophisticated design with exceptional functionality across two beautifully appointed levels in the coveted Outer Richmond. The home is thoughtfully oriented to capture the rhythm of the day, with soft eastern morning light filtering into the bedroom wing and golden afternoon sunsets illuminating the main living spaces. The main level unfolds into an expansive 9 ft ceiling open-concept living and dining room. A chef's kitchen featuring an oversized quartz waterfall island, integrated Thermador appliances, custom cabinetry, and curated finishes flooded with natural lighting from the skylight above. Two bedrooms and two full baths complete this level, including a primary suite with a walk-in closet, direct access to the backyard, and a spa-inspired bath with a freestanding soaking tub, dual vanities, and floor-to-ceiling porcelain reeded tiling. The lower level expands the home's living experience with a spacious family room, mid century modern wet bar, striking glass wine display, dedicated laundry room, two additional bedrooms, and two full baths. Radiant heated floors run throughout the home, while warm contemporary finishes, layered lighting, and thoughtful design details create an atmosphere that feels both refined and inviting. The landscaped backyard provides an indoor/outdoor connection creating an extension of the home's living spaces. Ideally situated just moments from Ocean Beach, Golden Gate Park, neighborhood cafes, local markets, and beloved Richmond District dining destinations, 826 40th Avenue offers a rare opportunity to own a fully renovated residence that seamlessly balances thoughtful design, modern comfort, and coastal San Francisco living.
- Listing Status:
- Active
- Date Added:
- May 29, 2026
- Data Last Updated:
- May 30, 2026 at 7:31AM
- Listing Office:
- KW Advisors : 650-627-3700
- Listing Agent:
- Vivian Chen : 415 3508864
- MLS ID:
- 426135154

- General: Balcony
- Style: ContemporaryMid-CenturyModern/High Tech
- Parking: AttachedGarage Door OpenerParking spaces: 1
- Roofing: BitumenFlat
- Windows: Bay Window(s)Dual Pane FullLow E Glass FullSkylight(s)
- General: Ceiling InsulationConcreteFloor InsulationFrameMetalStuccoWall InsulationWoodWood SidingConcrete
- HOA Amenities: 0.0
- Originating MLS: San Francisco
- County: San Francisco
- Zoning: 1682-001I
- Fencing: Back YardFencedFull
- Utilities: ElectricNatural Gas ConnectedPublicSewer ConnectedPG&E220 Volts220 Volts in Laundry
- Water: Public
- Source: San Francisco
This listing courtesy of Vivian Chen , KW Advisors
Monthly Payment
- Principal & Interest $
- Property Taxes $
- Home Insurance $
- VA Funding Fee $

 New - 1 day ago