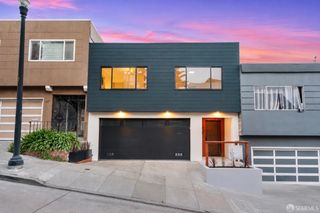
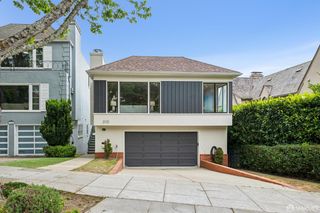
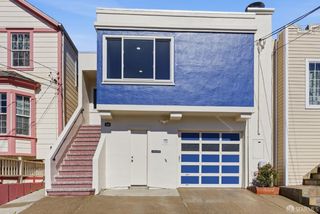
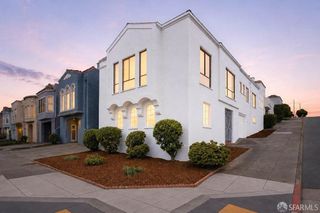
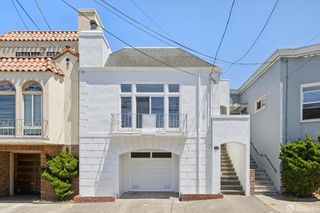
836 Alabama Street, San Francisco, CA 94110
- 4 beds |
- 3 baths |
- 1,845 sqft
 Single-Family Home
  Built in 1900
  2,601sqft lot
 1 car garage
  $864/sqft
  Listed 1 month ago
Property Description
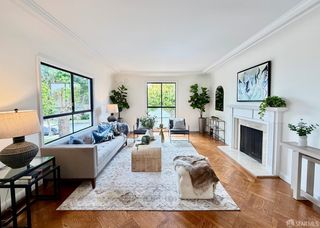
Welcome to the sunniest neighborhood in SF! 836 Alabama St is a stunning residential masterpiece completely remodeled down to the studs, seamlessly blending sophisticated design with everyday functionality. Boasting 1,845 square feet of meticulously crafted living space across two expansive levels, this 4-bedroom, 2.5-bathroom home offers a rare combination of scale, style, and urban convenience. As you step onto the main level, you are greeted by striking high ceilings and an abundance of natural light that accentuates the airy, open-concept layout. The chef's kitchen is a design enthusiast's dream, featuring an expansive open layout equipped with premium finishes, high-end appliances, and tons of custom cabinetry offering unparalleled storage. Directly adjacent to the kitchen, a seamless transition leads you through a door to an outdoor oasis, perfect for relaxing with your morning coffee or hosting vibrant al fresco dining experiences under the city sky. Concluding the main floor is the serene primary suite, a peaceful sanctuary complete with a gorgeous, spa-like ensuite primary bath.The lower level is thoughtfully designed to maximize privacy and versatility, featuring 3 bedrooms, 1.5 beautifully designed bathrooms, and a dedicated laundry closet. Whether you need extra space for family, a dedicated home office, or guest quarters, this level adapts effortlessly to your lifestyle. Beyond the flawless interior, this property solves one of San Francisco's greatest challenges by offering 1 car garage space and 2-car driveway parking. Perfectly situated in a highly coveted Inner Mission location, this home places you at the center of one of San Francisco's most vibrant and culturally rich neighborhoods. Enjoy immediate access to a world-class culinary scene, including acclaimed restaurants like Flour + Water and Tartine Manufactory, alongside trendy boutiques, artisanal coffee shops, and lush parks. With excellent proximity to public transit, tech shuttles, and major freeway corridors, commuting is an absolute breeze. Don't miss the opportunity to own a turnkey, down-to-the-studs remodel in the city's most dynamic enclave!
- Listing Status:
- Active
- Date Added:
- May 28, 2026
- Data Last Updated:
- May 30, 2026 at 7:31AM
- Listing Office:
- Vanguard Properties : 415-321-7000
- Listing Agent:
- Selina Zhao : (415) 919-0000
- MLS ID:
- 426134585

- Style: Edwardian
- Parking: AttachedEnclosedGarage Door OpenerGarage Facing FrontInterior AccessPrivateSize LimitedParking spaces: 3
- Windows: Dual Pane FullWeather Stripped
- HOA Amenities: 0.0
- Originating MLS: San Francisco
- County: San Francisco
- Zoning: 4084-012
- Fencing: Back Yard
- Utilities: ElectricNatural Gas ConnectedPublic
- Water: Public
- Source: San Francisco
This listing courtesy of Selina Zhao , Vanguard Properties
Monthly Payment
- Principal & Interest $
- Property Taxes $
- Home Insurance $
- VA Funding Fee $

 New - 1 day ago