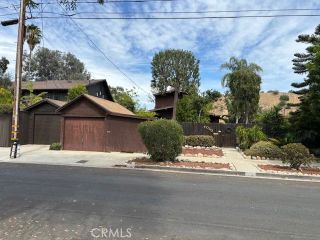
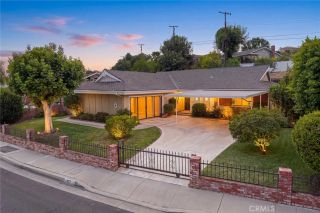
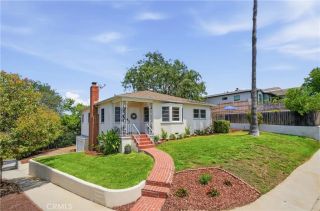
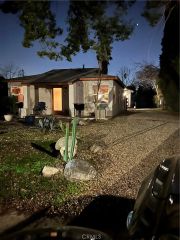
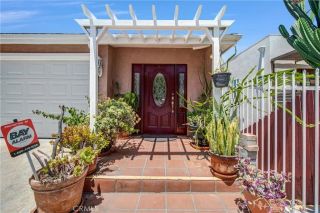
301 Rosemont Boulevard, San Gabriel, CA 91775
- 3 beds |
- 3 baths |
- 1,488 sqft
 Single-Family Home
  Built in 1925
  7,170sqft lot
 2 car garage
  $803/sqft
  Listed 3 days ago
Property Description
Step into this charming 1925 cottage fixer in the sought-after, family-friendly North San Gabriel neighborhood. With 3 bedrooms, 2 bathrooms, and a spacious, large enclosed backyard, this home is brimming with potential. Bring your vision and a touch of TLC to transform it into your dream home. The home features large two-pane windows and wood floors, creating a bright and inviting atmosphere. Cozy up to the original brick fireplace or entertain on the enclosed covered rear patio, which overlooks a private, expansive yard and an exterior wok kitchen. The remodeled kitchen opens to the dining area and includes a breakfast counter for quick on-the-go meals. The primary bedroom is set apart from the other bedrooms and adjacent to a large hall bath with a double-sink vanity, offering privacy and a quiet retreat. A finished basement serves as the laundry room and includes dedicated pet quarters under the stairs. The property also offers a two-car detached garage, an automatic driveway gate for added privacy, and is priced to provide excellent value for families.FEATURES: 3 Bedrooms, 2 Bathrooms,Brick Fireplace, Remodeled Kitchen, Breakfast Counter, Dining Room, Wood Floors, Trey Ceiling, Double Pane Windows, Glass Sliders, Recessed Lighting on Dimmer Switches, Ceiling Fans with Lights, Verticle Blinds, Mirrored Closet Doors, Enclosed Covered Patio, Finished Basement/Laundry Room, Exterior Wok Kitchen, Detached Two-Car Garage, Automatic Driveway Gate, Central Heat and Air, Enclosed Private Expansive Rear Yard, Brick Planters and Sprinkler System
- Listing Status:
- Active
- Date Added:
- July 24, 2026
- Data Last Updated:
- July 28, 2026 at 7:11AM
- Listing Office:
- Pete Whan and Associates, Inc. : (626) 278-4333
- Listing Agent:
- Pete Whan : 626-278-4333
- MLS ID:
- P1-28183
- General: N/K
- Pool: N/K
- Parking: Garage - Single DoorParking spaces: 2
- General: 1 Story
- Originating MLS: CRMLSF
- County: Los Angeles
- Zoning: 5363009018
- View: N/K
- Fencing: Wrought IronWood
- Water: Public
- Sewer: Public Sewer
- Source: CRMLSF
This listing courtesy of Pete Whan , Pete Whan and Associates, Inc.
Monthly Payment
- Principal & Interest $
- Property Taxes $
- Home Insurance $
- VA Funding Fee $

 New - 9 hours ago