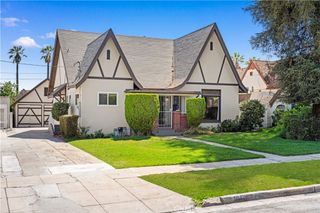
5132 Rosemead Blvd, San Gabriel, CA 91776
- 4 beds |
- 2 baths |
- 2,235 sqft
 Single-Family Home
  Built in 1958
  7,549sqft lot
 —— car garage
  $570/sqft
  Listed 5 days ago
Property Description
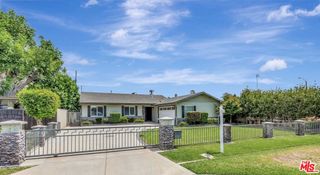
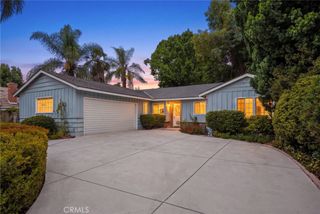
LOCATION — TEMPLE CITY SCHOOLS! Welcome to Casa De Oasis, a beautifully transformed retreat in the heart of the San Gabriel Valley, where tranquility and convenience come together. Ideally located near the sought-after border of San Gabriel and Temple City, this home offers the desirable Temple City school district while placing you just minutes from an incredible selection of restaurants, shopping, businesses, and everyday conveniences. There are many wonderful features to highlight, but let’s start with what truly sets this home apart. The property was completely remodeled several years ago by the homeowner, who also happens to be a home designer. The transformation went far beyond the interior. The exterior and side yard were thoughtfully redesigned into a private oasis — a peaceful escape from the energy of the surrounding city. Beautiful landscaping surrounds the property, while a newly built block wall provides additional privacy from the street. Step into the Zen-inspired garden and you’ll immediately appreciate the serenity it creates — a perfect space to relax, entertain, or enjoy your morning coffee in your private retreat. Inside, the thoughtfully designed floor plan offers plenty of flexibility for families of all sizes. The home features 4 bedrooms plus an oversized bonus den/office, providing additional living space. Use it as a home office, entertainment room, game room, or convert it into an additional bedroom or private suite to suit your needs. The home is filled with wonderful natural light, creating a bright and welcoming atmosphere throughout. Energy efficiency and functionality were major priorities during the renovation. Numerous major systems and features were updated, including the electrical and plumbing systems, LED lighting, and the home’s water lines. A 240-volt outlet was installed near the driveway, providing a convenient option for future EV charging. The roof was replaced approximately 6 years ago, and both the interior and exterior were freshly painted last year, giving the home a clean and well-maintained appearance. With its prime location, desirable school district, extensive renovations, flexible floor plan, abundant natural light, and unique private oasis, Casa De Oasis is a rare opportunity to own a beautifully upgraded home in the Temple City area. Come see it in person and experience the charm, tranquility, and thoughtful details of this special property for yourself. You have to see it to truly appreciate it!
- Listing Status:
- Active
- Date Added:
- August 12, 2026
- Data Last Updated:
- August 16, 2026 at 1:17AM
- Listing Office:
- Real Broker : 909-403-6143
- Listing Agent:
- Chenglong Ren : 909-403-6143
- Contact:
- 909-707-6699
- MLS ID:
- TR26174573

- General: LightingShed(s)
- Other Structures: Shed(s)PorchPatioOpen
- Pool: None
- Parking: ConcreteDriveway LevelDrivewayOn SitePrivateOne SpaceSee RemarksSide By SideUncoveredParking spaces: 3
- Roofing: Composition
- Windows: BlindsDouble Pane WindowsScreens
- General: Stucco1
- Road/Access: City Street
- HOA Amenities: 0.0
- Originating MLS: CRMLS_CRM
- School District: Temple City Unified
- County: Los Angeles
- Zoning: 5388019024
- View: NeighborhoodView
- Fencing: BlockGood ConditionPrivacyWood
- Utilities: Electricity ConnectedNatural Gas ConnectedSewer ConnectedWater ConnectedStandard
- Water: Public
- Sewer: Public Sewer
- Source: CRMLS_CRM
This listing courtesy of Chenglong Ren , Real Broker
Monthly Payment
- Principal & Interest $
- Property Taxes $
- Home Insurance $
- VA Funding Fee $

 New - 1 day ago