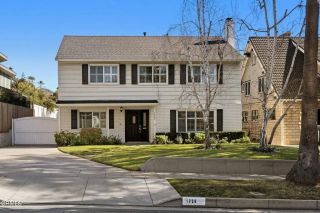
528 Dobbins Drive, San Gabriel, CA 91775
- 4 beds |
- 3 baths |
- 2,654 sqft
 Single-Family Home
 Built in 1940
 7,200sqft lot
 2 car garage
 $677/sqft
 Listed 1 month ago
Property Description
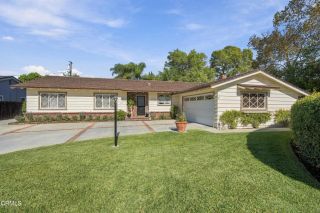
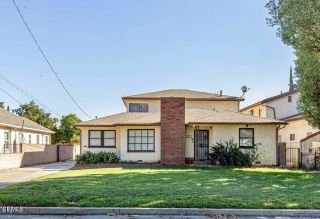
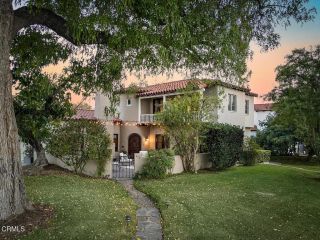
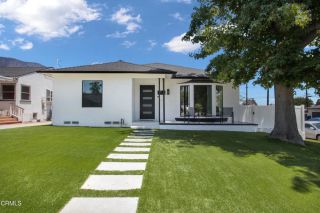
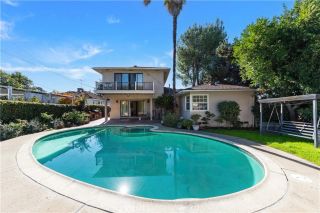
Nestled on a picturesque, tree-lined cul-de-sac in coveted North San Gabriel, 528 Dobbins Drive presents a rare opportunity to experience classic architectural beauty combined with refined contemporary living. Built in 1940, this exceptional Traditional-style residence welcomes you via a charming curved path leading to an inviting front porch. Inside, timeless period details--including rich hardwood flooring, custom crown moldings, and recessed lighting--are complemented by an abundance of natural light streaming through large windows. The expansive living room serves as a sophisticated focal point, flooded with light from a stunning bay window. Designed for both everyday living and elevated entertaining, the gourmet kitchen features abundant cabinetry, deep pot-and-pan drawers, seamless counters, a pop-up downdraft vent, double oven, and a long breakfast bar. Effortless indoor-outdoor flow leads from the kitchen and adjoining family room out to a spacious dining patio, built-in BBQ, and sparkling pool and spa. Relish cozy evenings by the family room fireplace or enjoy a surround-sound movie experience. The thoughtful main-level floor plan offers outstanding versatility with two spacious bedrooms and a full bath--ideal for guests, a home office, or multigenerational living. Upstairs, the serene primary suite is a true private retreat, featuring French doors opening to a tranquil balcony and an ensuite bath complete with a luxurious jetted tub. Modern comfort and energy efficiency are thoughtfully integrated throughout, including dual-zone central A/C, dual-pane tilt-in wind
- Listing Status:
- Active
- Date Added:
- October 13, 2026
- Data Last Updated:
- November 22, 2026 at 2:12PM
- Listing Office:
- The Agency :
- Listing Agent:
- Sarah Rogers : 626-390-0511
- MLS ID:
- P1-29216
- General: Private Below GroundPermits
- Style: Traditional
- Pool: Below GroundPermits
- Parking: GatedGarage - Single DoorGarage Door OpenerParking spaces: 2
- Roofing: CompositionTile/Clay
- General: StuccoConcrete2
- Originating MLS: CRMLSF
- County: Los Angeles
- Zoning: 5365023015
- View: Mountains/Hills
- Utilities: Cable AvailableElectricity ConnectedNatural Gas AvailableNatural Gas ConnectedPhone AvailableSewer ConnectedWater Connected
- Water: Public
- Sewer: Public Sewer
- Source: CRMLSF
This listing courtesy of Sarah Rogers , The Agency
Monthly Payment
- Principal & Interest $
- Property Taxes $
- Home Insurance $
- VA Funding Fee $

 New - 1 day ago