1066 Birch Lane, San Jacinto, CA 92582
- 3 beds |
- 2 baths |
- 1,785 sqft
 Rental
  Built in 2000
  6,970sqft lot
 3 car garage
  $1/sqft
  Listed 1 month ago
Property Description
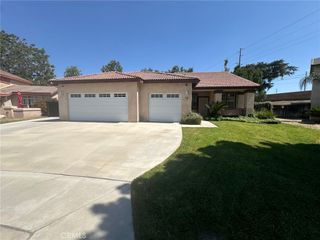
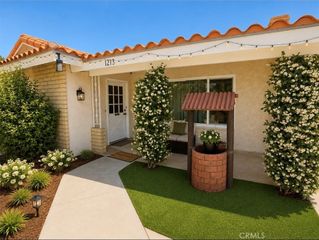
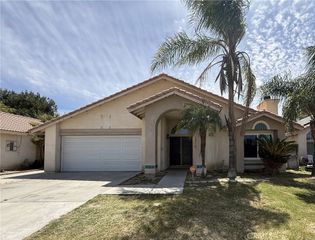
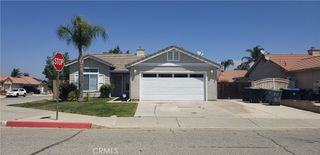
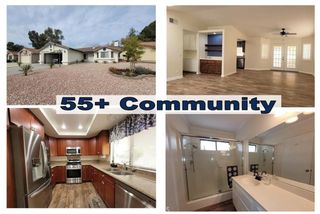
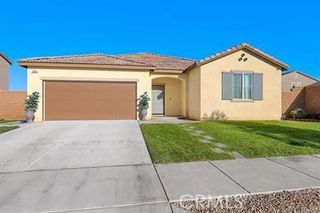
Oh-my-my! This is home! This house has been very nicely maintained and it is ready for you to call it home. Take a look at the photos, you will see a gracious, bright entry, a large living/dining room, next is a gorgeous open kitchen with an island and breakfast nook. The family room is open to the kitchen and has a gas fireplace and sliding doors to the patio and backyard. The primary bedroom has double doors, a shower, separate oversized tub, dual vanities, walk-in closet and toilet alcove. The hallway has a wonderful skylight that will save $$ on lights, linen folding and storage and leads to the two secondary bedrooms with upgraded closet doors. The laundry room has a deep sink and washer/gas dryer hookups. Here's a bonus: a three car garage, store those toys or set up your workshop. The patio is insulated alumawood material, helping to keep your cooling costs under control. The back yard is rockscaped to keep maintenance costs down, but does include several fruit trees and a storage shed. Easys commuter access to Ramona Expressway, Sanderson, MSJC, Soboba Casino, Golf, and many other local services and amenities. Don't wait, this home is in remarkable condition and will not last. No pets, please.
- Listing Status:
- Active
- Date Added:
- May 20, 2026
- Data Last Updated:
- July 6, 2026 at 7:16AM
- Listing Office:
- Main Street Realty : 951-654-5144
- Listing Agent:
- Leticia Arciniega : 951-654-5144
- MLS ID:
- SW26110513

- General: Rain GuttersShed(s)
- Style: Contemporary
- Other Structures: Shed(s)ConcretePatioCoveredOpen
- Pool: None
- Parking: ConcreteDoor-MultiDirect AccessDrivewayGarage Faces FrontGarageGarage Door OpenerParking spaces: 3
- Roofing: ConcreteTile
- Windows: BlindsDouble Pane WindowsScreensSkylight(s)
- General: FrameStucco1Slab
- Road/Access: City Street
- HOA Amenities: 0.0
- Originating MLS: CRMLS_CRM
- School District: San Jacinto Unified
- County: Riverside
- Zoning: 435271022
- View: Mountain(s)NeighborhoodView
- Fencing: Cross FencedWood
- Utilities: Electricity ConnectedNatural Gas ConnectedSewer ConnectedWater ConnectedElectricity - On PropertyStandard
- Water: Public
- Sewer: Public Sewer
- Source: CRMLS_CRM
This listing courtesy of Leticia Arciniega , Main Street Realty