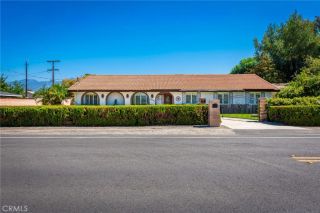
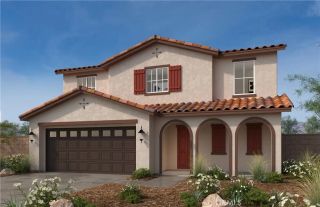
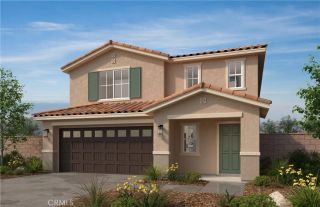
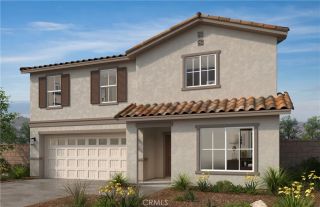
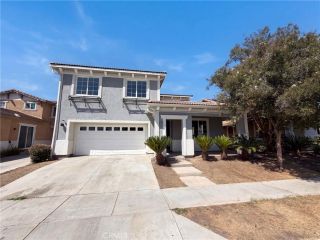
1110 Laurelhurst Heights, San Jacinto, CA 92582
- 4 beds |
- 3 baths |
- 2,667 sqft
 Single-Family Home
  Built in 2006
  7,405sqft lot
 2 car garage
  $201/sqft
  Listed 13 days ago
Property Description
Welcome to this spacious, two-story home in San Jacinto, offering 2,667 sq ft of living space complete with 4 bedrooms, including a convenient main-floor bedroom, and 3 full bathrooms. Thoughtfully designed with a 2-car garage, cost-saving solar panels, and a flexible layout, this residence offers an ideal blend of functionality and efficiency. Upon entry through the foyer, you'll be greeted by high ceilings extending above the staircase, flowing seamlessly into the formal dining area. Down the hallway, the sun-drenched living room features large windows and sliding glass doors that fill the home with natural light while leading into the spacious kitchen, complete with ample cabinet and storage space, generous counter space with a kitchen sink. A downstairs full bathroom provides the perfect setup for guests or extended family. Upstairs, brand-new paint gives the second level a clean, refreshed look. The large loft provides flexible space for an office, study area, or additional living space. The primary suite includes a private bathroom and walk-in closet. Down the hallway are the third and fourth bedrooms, each with its own closet, along with an accessible full bathroom featuring dual sinks. The laundry room is also located upstairs for added convenience. Outside, the back patio and spacious backyard provide room for outdoor dining, entertaining, recreation, gardening, or other activities. Located near schools, parks, shopping, restaurants, and everyday amenities, this San Jacinto home offers plenty of living space, practical features, and a floor plan designed for comfor
- Listing Status:
- Active
- Date Added:
- September 9, 2026
- Data Last Updated:
- September 23, 2026 at 3:11AM
- Listing Office:
- Keller Williams, The Lakes : 951-816-6565
- Listing Agent:
- Hector Gutierrez : 951-956-0921
- MLS ID:
- SW26186151
- Pool: N/K
- Parking: GarageParking spaces: 2
- Roofing: Tile/Clay
- General: 2
- HOA Amenities: 0.0
- Originating MLS: California Regional MLS
- County: Riverside
- Zoning: 434531006
- View: Mountains/HillsNeighborhood
- Fencing: Wood
- Utilities: Electricity ConnectedNatural Gas ConnectedSewer ConnectedWater Connected
- Water: Public
- Sewer: Public Sewer
- Source: California Regional MLS
This listing courtesy of Hector Gutierrez , Keller Williams, The Lakes
Monthly Payment
- Principal & Interest $
- Property Taxes $
- Home Insurance $
- VA Funding Fee $