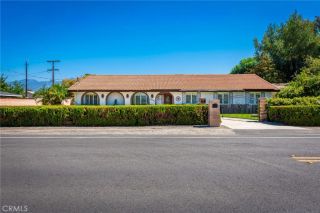
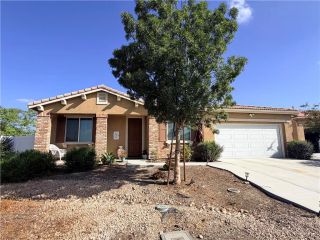
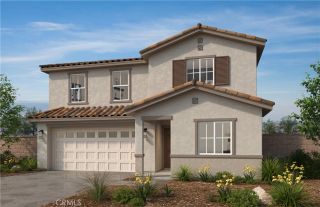
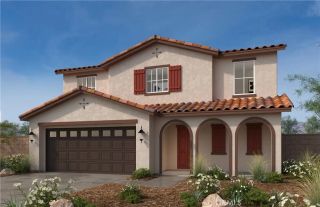
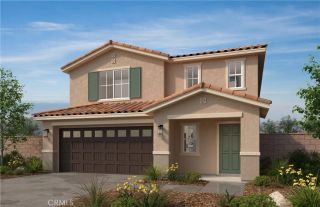
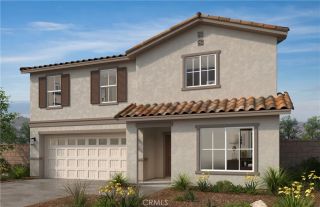
1304 Desert Rose Court, San Jacinto, CA 92582
- 4 beds |
- 3 baths |
- 2,419 sqft
 Single-Family Home
  Built in 2019
  0.3acre lot
 2 car garage
  $260/sqft
  Listed 13 days ago
Property Description
EXPANSIVE CUL-DE-SAC LOT! Welcome to 1304 Desert Rose Court, a spacious and beautifully maintained San Jacinto home with the indoor and outdoor space buyers are looking for. Step inside to an inviting open floor plan featuring laminate wood flooring, a spacious family room, and an eye catching electric fireplace with a stone finish. The large kitchen is built for entertaining with plenty of cabinet space and a long granite island perfect for cooking, dining, and gathering with family and friends. The downstairs bedroom and full bathroom offer flexibility for guests, extended family, a home office, or playroom. Upstairs, you'll find a loft, generously sized bedrooms, and an impressive primary suite with a spacious bathroom and walk in closet. Now for the showstopper, the backyard! Approximately 4,000 square feet of new concrete creates a massive amount of usable outdoor space for entertaining, parties, recreation, or simply relaxing. The stamped concrete patio features a stylish wood look finish, giving you the appearance of wood with the durability of concrete. You'll also find a large 18x16 storage structure with plenty of room for tools, equipment, hobbies, and more. With its expansive lot, cul-de-sac location, spacious floor plan, and impressive outdoor improvements, this is the kind of property that gives you room to live, entertain, and enjoy. Come see everything 1304 Desert Rose Court has to offer TODAY!
- Listing Status:
- Active
- Date Added:
- September 8, 2026
- Data Last Updated:
- September 23, 2026 at 3:11AM
- Listing Office:
- Better Homes and Gardens RE : 562-299-9201
- Listing Agent:
- Jose Guevara : 562-556-0501
- MLS ID:
- DW26197145
- Pool: N/K
- Parking: Parking spaces: 2
- General: 2
- HOA Amenities: 0.0
- Originating MLS: California Regional MLS
- County: Riverside
- Zoning: 436621007
- View: Back Bay
- Water: Public
- Sewer: Public Sewer
- Source: California Regional MLS
This listing courtesy of Jose Guevara , Better Homes and Gardens RE
Monthly Payment
- Principal & Interest $
- Property Taxes $
- Home Insurance $
- VA Funding Fee $