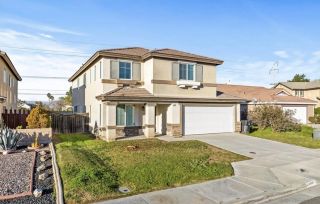
1742 Welsh Drive, San Jacinto, CA 92582
- 4 beds |
- 3 baths |
- 2,348 sqft
 Single-Family Home
  Built in 2006
  7,841sqft lot
 3 car garage
  $213/sqft
  Listed 10 days ago
Property Description
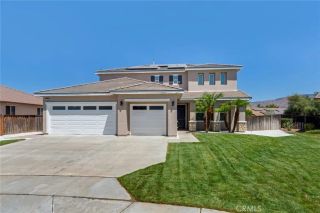
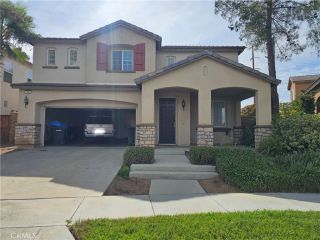
Welcome to 1742 Welsh Dr, a spacious two-story home offering a functional floor plan, comfortable living spaces, and numerous recent improvements. The main level features a living room, dining area, and inviting family room with a fireplace, along with a well-appointed kitchen featuring a center island, newer-style cabinetry, updated countertops, and appliances. A downstairs bedroom, 3/4 bathroom, and indoor laundry add convenience and flexibility. Upstairs, youll find the remaining bedrooms and bathrooms, including a spacious primary suite with its own fireplace, walk-in closet, and attached primary bathroom with dual sinks, a separate shower, and a tub area. The home has been refreshed with exterior power washing, landscaping and irrigation improvements, interior painting, drywall and baseboard repairs, new carpeting and doors, refinished countertops, vanities and showers, updated lighting, garage and bathroom improvements, and other finishing touches. Outside, enjoy a lovely rear yard with space for relaxing or entertaining. An attached three-car garage and driveway provide ample parking and storage. With its versatile layout, spacious primary suite, updated features, and extensive recent improvements, this San Jacinto home is ready for its next owner.
- Listing Status:
- Active
- Date Added:
- August 14, 2026
- Data Last Updated:
- August 25, 2026 at 4:12AM
- Listing Office:
- Coldwell Banker Icon : 909-206-0001
- Listing Agent:
- Jessie Rodriguez : 909-206-0021
- MLS ID:
- CV26169292
- Pool: N/K
- Parking: Parking spaces: 3
- General: 2
- HOA Amenities: 0.0
- Originating MLS: California Regional MLS
- County: Riverside
- Zoning: 436501027
- View: N/K
- Water: Public
- Sewer: Public Sewer
- Source: California Regional MLS
This listing courtesy of Jessie Rodriguez , Coldwell Banker Icon
Monthly Payment
- Principal & Interest $
- Property Taxes $
- Home Insurance $
- VA Funding Fee $

 New - 2 days ago