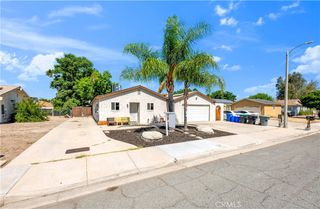
3295 Larson Lane, San Jacinto, CA 92582
- 3 beds |
- 2 baths |
- 1,564 sqft
 Single-Family Home
  Built in 2025
  5,541sqft lot
 2 car garage
  $339/sqft
  Listed 2 months ago
Property Description
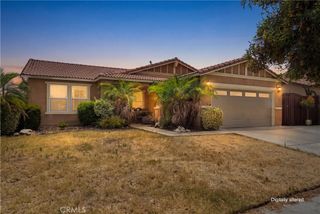
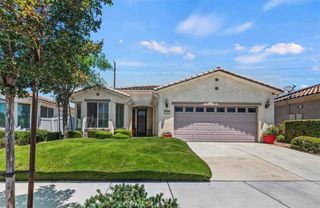
The Guadalupe floor plan exemplifies a single-story home designed for both ease and elegance. This floorplan includes three well-sized bedrooms and an open-concept layout that enhances fluid movement throughout the home. The kitchen, featuring stainless steel appliances and stylish plank flooring, opens gracefully into the adjoining family and dining rooms, making it a central hub for everyday living and entertaining. A walk-in pantry adds a touch of convenience, offering ample storage for culinary essentials. The covered porch and patio extend the living space outdoors, ideal for enjoying serene moments or hosting gatherings. The master bathroom is a luxurious feature with its dual sink vanity and step-in shower, while the secondary bathroom is designed for versatility with a tub/shower combination.
- Listing Status:
- Pending
- Date Added:
- May 28, 2026
- Data Last Updated:
- July 6, 2026 at 7:16AM
- Listing Office:
- LGI Realty-California , LLC : 281-210-2533
- Listing Agent:
- Jeanine Roach : 281-210-2533
- MLS ID:
- SW26116019

- General: Ceiling Fan(s)Separate/Formal Dining RoomEat-in KitchenGranite CountersOpen FloorplanPantryRecessed LightingStorageUnfinished WallsWired for DataAll Bedrooms UpBedroom on Main LevelEntrance FoyerMain Level Primary
- Appliances: DishwasherENERGY STAR Qualified AppliancesENERGY STAR Qualified Water HeaterElectric OvenElectric RangeElectric Water HeaterDisposalHigh Efficiency Water HeaterIce MakerMicrowaveRefrigeratorSelf Cleaning OvenVented Exhaust FanWater To RefrigeratorWater Heater
- Laundry: Washer HookupElectric Dryer HookupInsideLaundry Room
- Flooring: CarpetVinyl
- A/C: Central AirENERGY STAR Qualified EquipmentHigh Efficiency
- Heating: CentralENERGY STAR Qualified EquipmentForced AirHigh EfficiencySolar
- Fireplace: None
- Disability Feature: None
- Eco/Green Feature: AppliancesWater Heater
- General: None
- Style: Traditional
- Other Structures: EnclosedFront PorchConcretePatioCovered
- Pool: None
- Parking: ConcreteDirect AccessDrivewayGarage Faces FrontGaragePavedParking spaces: 2
- Roofing: ConcreteTile
- Windows: ENERGY STAR Qualified WindowsInsulated WindowsScreens
- General: Blown-In InsulationBoard & Batten SidingDrywallFrameGlassConcreteStuccoWood Siding1Slab
- Road/Access: Private Road
- HOA Amenities: 0.0
- Originating MLS: CRMLS_CRM
- School District: Hemet Unified
- County: Riverside
- Zoning: 432260017
- View: None
- Fencing: BlockVinyl
- Utilities: Cable AvailableElectricity ConnectedNatural Gas Not AvailableOtherPhone AvailableSewer ConnectedWater Connected220 Volts in Kitchen220 Volts in LaundryStandard
- Water: Public
- Sewer: Public Sewer
- Source: CRMLS_CRM
This listing courtesy of Jeanine Roach , LGI Realty-California , LLC
Monthly Payment
- Principal & Interest $
- Property Taxes $
- Home Insurance $
- VA Funding Fee $

 New - 3 days ago