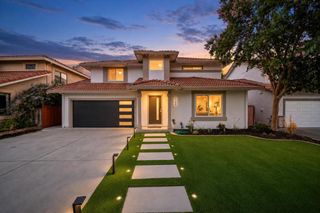
1055 Summerwood Court, San Jose, CA 95132
- 3 beds |
- 2 baths |
- 1,698 sqft
 Single-Family Home
  Built in 1973
  5,998sqft lot
 2 car garage
  $935/sqft
  Listed 11 days ago
Property Description
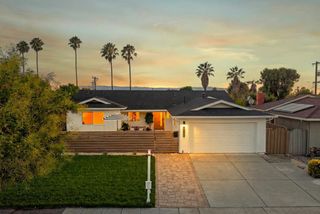
Welcome to 1055 Summerwood Court, ideally situated on a quiet cul-de-sac in San Joses highly desirable Berryessa neighborhood. This beautifully refreshed home welcomes you with new front yard landscaping and fresh exterior paint. Step inside to discover brand-new laminate flooring, fresh interior paint, new light fixtures, and new recessed lighting. The inviting formal living room flows seamlessly into the dining area and kitchen, while the spacious family room features a cozy fireplace and sliding glass doors that open to the backyard. The generous primary suite offers an updated en-suite bathroom, complemented by two additional spacious bedrooms. Additional features include an indoor laundry room with washer and dryer, an attached two-car garage, double-pane windows, and copper plumbing. Outside, the expansive backyard and patio provide the perfect setting for entertaining, relaxing, or creating your own private outdoor oasis. Conveniently located near major commute routes, shopping, dining, and Silicon Valley tech companies. Nearby public schools include Summerdale Elementary, Piedmont Middle, and Independence High School - buyer to verify school enrollment and availability. Dont miss the opportunity to make 1055 Summerwood Court your new home!
- Listing Status:
- Active
- Date Added:
- August 13, 2026
- Data Last Updated:
- August 24, 2026 at 5:16AM
- Listing Office:
- Intero Real Estate Services : (408) 979-5900
- Listing Agent:
- Jordan Mott : 408-966-0846
- MLS ID:
- ML82057538

- Parking: Off StreetParking spaces: 2
- Roofing: CompositionShingle
- Windows: Skylight(s)
- General: 1
- Originating MLS: CRMLS_MLSL
- School District: Other
- County: Santa Clara
- Zoning: R1-859119079
- Water: Public
- Sewer: Public Sewer
- Source: CRMLS_MLSL
This listing courtesy of Jordan Mott , Intero Real Estate Services
Monthly Payment
- Principal & Interest $
- Property Taxes $
- Home Insurance $
- VA Funding Fee $

 New - 1 day ago