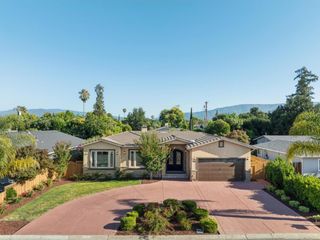
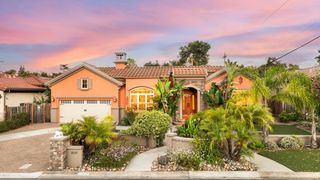
1091 Lancer Drive, San Jose, CA 95129
- 5 beds |
- 4 baths |
- 3,095 sqft
 Single-Family Home
  Built in 2007
  6,970sqft lot
 2 car garage
  $1,212/sqft
  Listed 5 days ago
Property Description
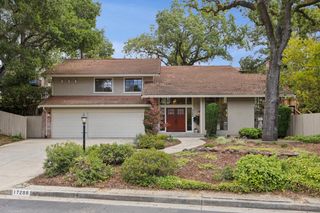
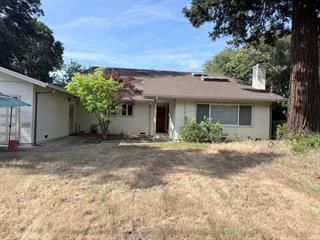
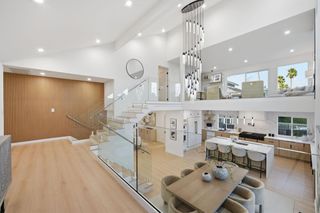
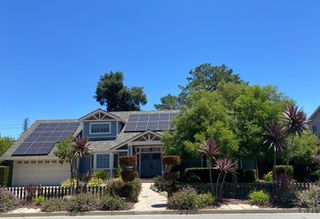
Welcome to 1091 Lancer Drive, a beautifully updated two-story residence in the heart of West San Jose, ideally situated within the highly sought after Lynbrook High attendance area. Offering the perfect balance of style, comfort, and convenience, this home features five bedrooms and four full bathrooms, including two desirable main level bedrooms and a full bath ideal for guests, multigenerational living, or a private home office. Fresh interior paint and gleaming refinished hardwood floors create a warm and inviting atmosphere from the moment you enter. Sun filled living and dining spaces provide with expansive windows provide abundant natural light. The thoughtfully designed kitchen with stainless steel appliances and direct access to the Pergo covered deck creates a seamless indoor outdoor lifestyle ideal setting for year-round entertaining. Located in a neighborhood known for its tree lined streets and walkability, this home offers convenience to major commuter routes including Highways 85 and 280, Lawrence Expressway and Saratoga-Sunnyvale Road. Enjoy close proximity to premier shopping, dining, local markets and many of Silicon Valley's leading employers and campuses. Don't miss this rare opportunity to experience the very best of West San Jose living.
- Listing Status:
- Active
- Date Added:
- July 24, 2026
- Data Last Updated:
- July 30, 2026 at 1:06AM
- Listing Office:
- Intero Real Estate Services :
- Listing Agent:
- Andy Tse : 408-807-8808
- MLS ID:
- ML82055464
- Parking: Attached
- Roofing: Shingle
- General: 2
- School District: Fremont Union
- County: Santa Clara
- Zoning: R1-837329021
- Water: Public
- Sewer: Public Sewer
This listing courtesy of Andy Tse , Intero Real Estate Services
Monthly Payment
- Principal & Interest $
- Property Taxes $
- Home Insurance $
- VA Funding Fee $