1107 Pepper Road, San Jose, CA 95133
- 2 beds |
- 2 baths |
- 1,342 sqft
 Town Home
  Built in 2012
  —— sqft lot
  2 car garage
  $667/sqft
  Listed 7 days ago
Property Description
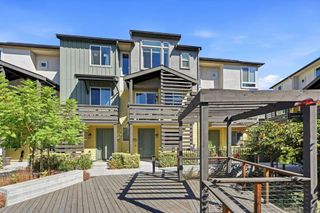
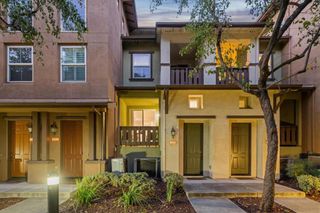
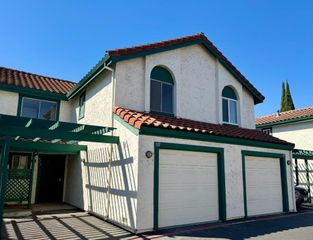
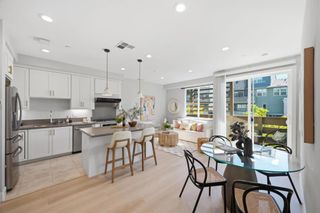
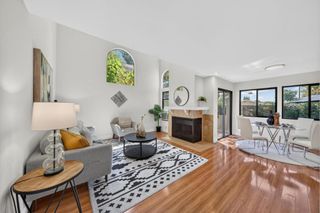
BRIGHT & AIRY CORNER-UNIT TOWNHOME WITH LOW HOA! This beautifully maintained home offers abundant natural light, plantation shutters, dual-pane windows, and recessed lighting throughout. The open-concept main level features a spacious living room, a convenient powder room for guests, and a modern kitchen with generous granite countertops and ample cabinetry. The sunny dining area opens to a large covered balcony, perfect for relaxing or entertaining. Upstairs are two spacious en-suite bedrooms, including a primary suite with a dual-sink vanity and walk-in closet. Additional highlights include an attached two-car garage, in-unit laundry, and central A/C and heating. Enjoy a welcoming community with multiple play areas, BBQ facilities, a clubhouse, and low HOA dues. Prime Silicon Valley location near 99 Ranch Market, Costco, H Mart, Trader Joe's, parks, Great Mall, dining, shopping, and everyday conveniences. Easy access to I-680, Hwy 101, I-880, Hwy 237, BART, and VTA, with convenient connections to Google, Apple, NVIDIA, Amazon, and many other major Silicon Valley employers. A wonderful combination of space, comfort, convenience, and location!
- Listing Status:
- Active
- Date Added:
- October 1, 2026
- Data Last Updated:
- October 8, 2026 at 1:18PM
- Listing Office:
- Coldwell Banker Realty : (408) 252-1133
- Listing Agent:
- Jing Hu : 408-520-6233
- MLS ID:
- ML82063005

- Style: Contemporary
- Parking: Parking spaces: 2
- Roofing: OtherTile
- General: 1Slab
- HOA Amenities: ClubhouseBarbecuePlayground246.0Monthly
- Originating MLS: CRMLS_MLSL
- School District: Other
- County: Santa Clara
- Zoning: R18PD25482046
- View: NeighborhoodView
- Water: Public
- Sewer: Public Sewer
- Source: CRMLS_MLSL
This listing courtesy of Jing Hu , Coldwell Banker Realty
Monthly Payment
- Principal & Interest $
- Property Taxes $
- Home Insurance $
- VA Funding Fee $

 New - 1 day ago