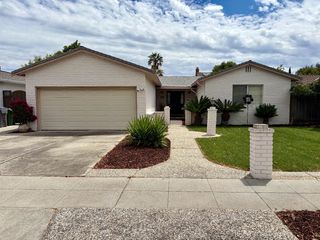
1247 Ironbridge Way, San Jose, CA 95118
- 3 beds |
- 2 baths |
- 1,794 sqft
 Single-Family Home
  Built in 1975
  6,098sqft lot
 2 car garage
  $975/sqft
  Listed 5 days ago
Property Description
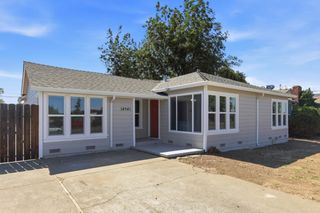
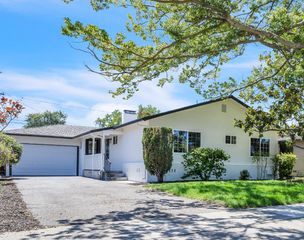
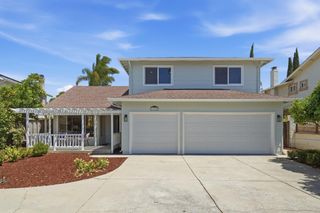
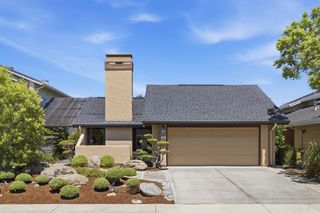
Beautifully remodeled, this 3-bedroom, 2-bath home offers 1,794 square feet of living space. The kitchen is equipped with a gas cooktop, built-in oven, granite countertops, dishwasher, can lighting, pantry, breakfast bar and refrigerator, providing a functional space for meal preparation. Separate family room complemented by high ceilings for an open feel. The living room features a gas-burning fireplace, adding a cozy focal point. Dining options with a breakfast bar, breakfast nook, and formal dining room. Central forced air heating and central air conditioning ensure year-round comfort. Laundry facilities are located inside the utility room with both 110V and 220V electricity hookups and include washer and dryer connections. The property includes a two-car garage and sits on a 6,000 square foot lot. Bathrooms feature a combination of stall showers, tubs, and shower-tub options. Professionally landscaped front and back. Back yard features inset stone, deck, and many fruit trees. Installed Solar on the home is Leased and is currently $76/month.
- Listing Status:
- Active
- Date Added:
- July 24, 2026
- Data Last Updated:
- July 29, 2026 at 6:06PM
- Listing Office:
- Coldwell Banker Realty :
- Listing Agent:
- Ted Toffey : 408-398-3110
- MLS ID:
- ML82055352
- General: Back Yard
- Parking: Attached
- Roofing: Shingle
- General: 1Raised
- School District: San Jose Unified
- County: Santa Clara
- Zoning: R1-856947011
- Fencing: Fenced
- Water: Public
- Sewer: Public Sewer
This listing courtesy of Ted Toffey , Coldwell Banker Realty
Monthly Payment
- Principal & Interest $
- Property Taxes $
- Home Insurance $
- VA Funding Fee $

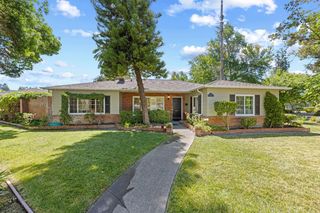
 New - 14 hours ago