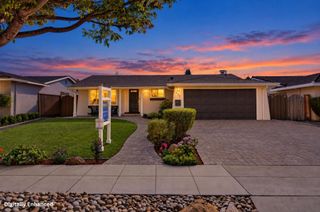
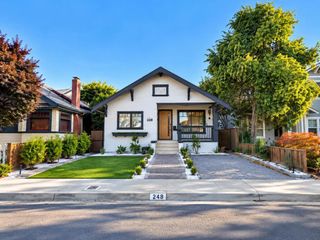
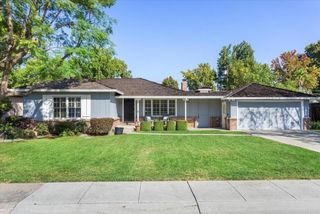
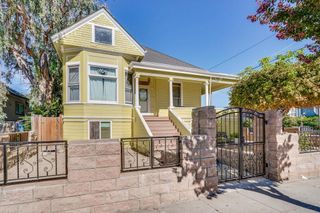
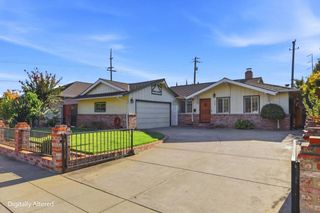
1309 Dentwood Drive, San Jose, CA 95118
- 3 beds |
- 2 baths |
- 1,428 sqft
 Single-Family Home
  Built in 1976
  7,314sqft lot
 2 car garage
  $1,068/sqft
  Listed 2 days ago
Property Description
Welcome to 1309 Dentwood Dr, a move-in ready 3bed hm offering comfortable single-story living in an established Cambrian neighborhood. Positioned in a court-like setting - no through traffic. Fresh int paint & recently refinished hardwood floors. The well-appointed Kitchen features granite counters, gas range, wine fridge, tile backsplash, abundant cabinetry, bar seating & a garden-view window. The open, light-filled dining & family area flows easily to the backyard. Spacious LR is highlighted by a large picture window & fireplace. Generous primary bed suite includes a walk-in closet w/ custom organization & remodld ensuite bath w/ tiled walk-in shower, frameless glass enclosure & contemporary vessel-sink. The remodld hall bath has a navy vanity w/ quartz counter and a tiled tub/shower surround w/ contemporary fixtures. A guest bedroom includes a Murphy wall-bed, adding flexibility for use. More amenities: dual-pane windows, metal tile roof, A/C, water softener & 2car garage. Designed for both relaxing & entertaining, the backyard provides a covered patio, mature fruit trees & hot tub. Just steps from Almaden Elem & conveniently located near Almaden Lake Park, Almaden Plaza, Costco, TJ's, Whole Foods, Starbucks and a variety of everyday shopping/ dining. EZ commute access 85/87.
- Listing Status:
- Active
- Date Added:
- October 6, 2026
- Data Last Updated:
- October 8, 2026 at 7:16AM
- Listing Office:
- Coldwell Banker Realty : (408) 723-3300
- Listing Agent:
- Geoff Hollands : 408-761-7307
- MLS ID:
- ML82063339

- Parking: Parking spaces: 2
- Roofing: Metal
- Windows: Garden Window(s)
- General: 1Concrete Perimeter
- Originating MLS: CRMLS_MLSL
- School District: San Jose Unified
- County: Santa Clara
- Zoning: R1B656905022
- Water: Public
- Source: CRMLS_MLSL
This listing courtesy of Geoff Hollands , Coldwell Banker Realty
Monthly Payment
- Principal & Interest $
- Property Taxes $
- Home Insurance $
- VA Funding Fee $

 New - 1 day ago