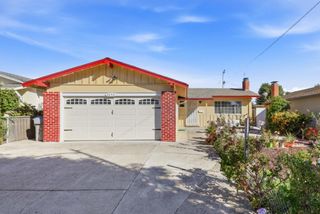
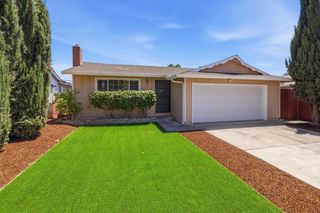
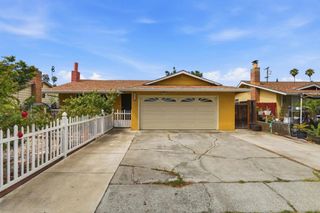
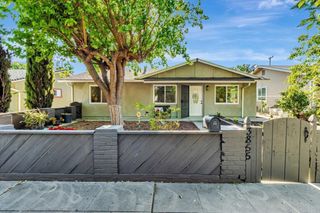
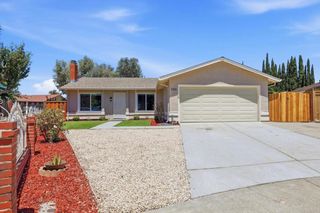
13742 Highwood Drive, San Jose, CA 95127
- 3 beds |
- 2 baths |
- 1,056 sqft
 Single-Family Home
  Built in 1952
  5,471sqft lot
 1 car garage
  $947/sqft
  Listed 13 days ago
Property Description
***RENOVATION COMPLETED WITH CITY PERMITS & PERMITTED SUNROOM ADDITION OF 316SQFT***Welcome to 13742 Highwood Drive, a beautifully reimagined 3-bedroom, 2-bathroom home where modern style meets extensive permitted improvements. Thoughtfully renovated from top to bottom, this move-in-ready residence features a bright, open-concept floor plan designed for comfortable everyday living and effortless entertaining. Major upgrades include a new roof, new HVAC system, new electrical wiring, new insulation, and new luxury vinyl plank flooring. The newly installed driveway pavers enhance the home's curb appeal, while quality finishes and carefully selected updates create a clean, contemporary atmosphere throughout. Conveniently located in San Jose's Mayfair Heights/Alum Rock area, the home offers easy access to neighborhood shopping, dining, schools, parks, and major commute routes. Outdoor enthusiasts will appreciate proximity to Penitencia Creek trails and Alum Rock Park, while nearby Highway 680 provides convenient connections to Downtown San Jose and employment centers throughout Silicon Valley. With its open layout, extensive upgrades, and renovations completed with city permits, 13742 Highwood Drive offers the comfort and confidence of a truly turnkey home. Simply move in and enjoy!
- Listing Status:
- Active
- Date Added:
- July 16, 2026
- Data Last Updated:
- July 29, 2026 at 6:16PM
- Listing Office:
- KW Silicon City : (408) 755-5972
- Listing Agent:
- Warren Lee : 408-940-2853
- MLS ID:
- ML82054395

- Parking: Parking spaces: 1
- Roofing: Composition
- General: 1
- Originating MLS: CRMLS_MLSL
- School District: Other
- County: Santa Clara
- Zoning: R148429062
- View: NeighborhoodView
- Water: Public
- Sewer: Public Sewer
- Source: CRMLS_MLSL
This listing courtesy of Warren Lee , KW Silicon City
Monthly Payment
- Principal & Interest $
- Property Taxes $
- Home Insurance $
- VA Funding Fee $

 New - 1 day ago