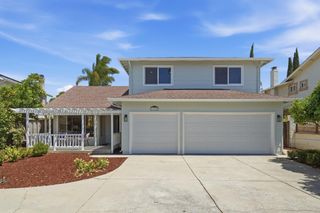
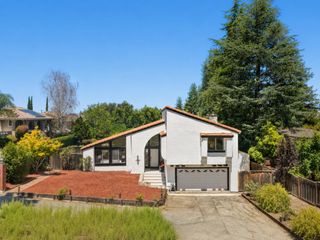
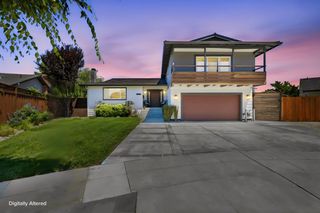
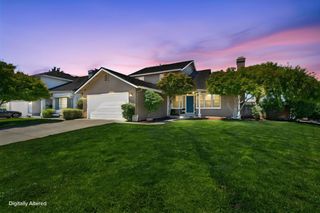
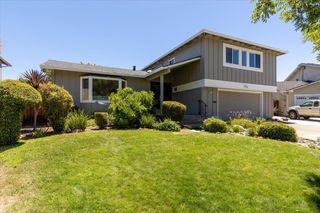
1394 Kimberly Drive, San Jose, CA 95118
- 4 beds |
- 3 baths |
- 2,030 sqft
 Single-Family Home
  Built in 1959
  8,969sqft lot
 2 car garage
  $1,231/sqft
  Listed 12 days ago
Property Description
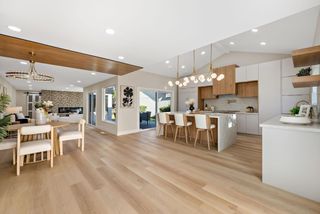
Welcome to this thoughtfully designed, expanded, and extensively rebuilt north-facing home. With little of the original structure remaining, it feels like a practically new home. The open floor plan gleaming with natural light features engineered hardwood floors, recessed lighting, and Level 5 smooth walls. The chef-inspired kitchen has custom white cabinetry, quartz counters and backsplash, an 8-by-5-foot island, appliance garage, garden window, and high quality appliances. It flows into the living room with an electric fireplace and a dramatic 20-foot stacking Milgard glass door opening to a beautifully landscaped backyard for exceptional indoor-outdoor living. The dining area features modern lighting and a bay window with built-in seating. The primary suite includes backyard access, a walk-in closet, and a spa-inspired bath with dual showers and sinks. A second en-suite and two additional bedrooms with bay windows, and another full bath complete the home. Smart features include a Nest doorbell, door lock and thermostat, motion-sensor lighting, dusk-to-dawn exterior lights, and a smart garage opener. Updates include Milgard windows, a 200-amp panel, copper plumbing, tankless water heater, heat-pump HVAC, updated sewer lateral, epoxy garage flooring and potential for an ADU.
- Listing Status:
- Active
- Date Added:
- July 17, 2026
- Data Last Updated:
- July 29, 2026 at 11:07PM
- Listing Office:
- Compass :
- Listing Agent:
- Sushama Thakker : 408-805-4134
- MLS ID:
- ML82054484
- Parking: Attached
- Roofing: Shingle
- General: 1
- School District: San Jose Unified
- County: Santa Clara
- Zoning: R1-845120063
- Fencing: Fenced
- Water: Public
- Sewer: Public Sewer
This listing courtesy of Sushama Thakker , Compass
Monthly Payment
- Principal & Interest $
- Property Taxes $
- Home Insurance $
- VA Funding Fee $

 New - 18 hours ago