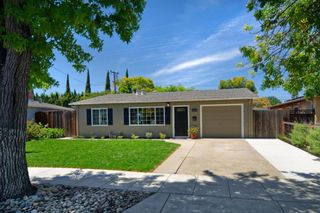
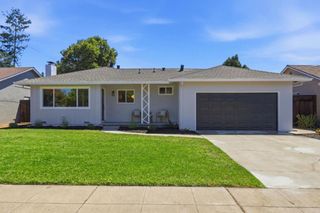
1402 Sprucewood Drive, San Jose, CA 95118
- 3 beds |
- 2 baths |
- 1,300 sqft
 Single-Family Home
  Built in 1960
  6,242sqft lot
 2 car garage
  $1,114/sqft
  Listed 1 day ago
Property Description
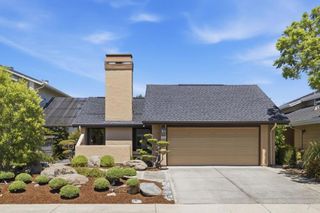
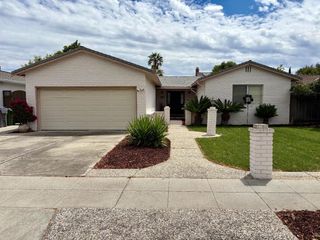
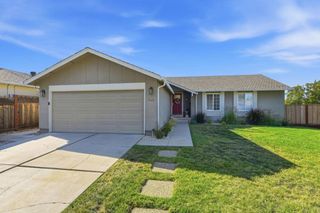
Offered for the first time since the 1960s, this lovingly maintained, original-owner home presents a rare opportunity in a highly desirable Cambrian neighborhood. Filled with decades of pride of ownership, this 3bed/2bath offers approximately 1,300 sq ft of living space plus an approx. 285 sq ft of permitted bonus room, providing added flexibility for a home office, playroom, gym, or hobby space. Enjoy indoor-outdoor living with a spacious side deck and expansive backyard patio deck perfect for entertaining, relaxing, or dining al fresco. Recent improvements include solar system, a newer roof, and a newer water heater, offering comfort and energy efficiency. Ideally located with convenient access to Highway 87 and just minutes from Costco, Whole Foods, Trader Joe's, Oakridge Mall, restaurants, parks, and everyday shopping. Situated within the attendance area of highly regarded Lietz Elementary, Dartmouth Middle, and Branham High School (buyer to verify enrollment). A rare chance to own a cherished home that has been lovingly cared for by the same family for over six decades.
- Listing Status:
- Active
- Date Added:
- July 28, 2026
- Data Last Updated:
- July 29, 2026 at 4:18PM
- Listing Office:
- Keller Williams Thrive : (408) 850-6900
- Listing Agent:
- Paris Bradley : 408-600-7415
- MLS ID:
- ML82055767

- Parking: Off StreetParking spaces: 2
- Roofing: Composition
- General: 1Slab
- Originating MLS: CRMLS_MLSL
- School District: Other
- County: Santa Clara
- Zoning: R1-856910015
- Water: Public
- Sewer: Public Sewer
- Source: CRMLS_MLSL
This listing courtesy of Paris Bradley , Keller Williams Thrive
Monthly Payment
- Principal & Interest $
- Property Taxes $
- Home Insurance $
- VA Funding Fee $

 New - 1 day ago