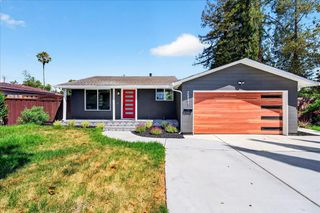
1455 Mckendrie St, San Jose, CA 95126
- 4 beds |
- 2 baths |
- 2,003 sqft
 Single-Family Home
  Built in 1927
  10,454sqft lot
 3 car garage
  $1,098/sqft
  Listed 6 days ago
Property Description
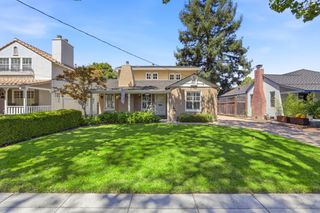
Nestled in San Jose’s highly desirable Rose Garden neighborhood, this captivating 1927 English Cottage with Tudor Revival influences is a rare combination of timeless character, exceptional space, and resort-style outdoor living. Bright, cheerful, and impeccably maintained, this 4-bedroom, 2-bath property showcases gleaming hardwood flooring and has been thoughtfully refreshed with new interior paint, updated lighting, a new mini-split system, and owned solar for added energy efficiency. The primary bedroom features a wonderful bonus room above, ideal for a private office, study, media room, art studio, hobby space, or creative retreat. Set on one of the largest lots in the neighborhood, the professionally landscaped grounds are truly extraordinary, featuring a sparkling pool with a waterfall, beautiful gardens, numerous fruit trees and vines, and inviting spaces for entertaining or relaxing in your own private oasis. A 3-car garage plus expansive parking with room for up to 10 vehicles or an RV provides remarkable flexibility rarely found in the area, while a finished basement offers additional storage and the perfect opportunity for a wine cellar. With its storybook architecture, immaculate condition, spectacular grounds, and exceptional versatility, this is a truly special Rose Garden property with charm and features that are increasingly hard to find.
- Listing Status:
- Active
- Date Added:
- August 17, 2026
- Data Last Updated:
- August 24, 2026 at 3:07AM
- Listing Office:
- Cal Home : 925-766-6811
- Listing Agent:
- Suzanne Rocha : 925-858-9358
- MLS ID:
- 41145317
- General: Back YardGarden/PlaySprinklers AutomaticLandscape BackLandscape Front
- Style: Tudor
- Pool: In GroundOutdoor Pool
- Parking: Detached
- General: Stucco1
- County: Santa Clara
- Zoning: 27405011
- Utilities: Photovoltaics Seller Owned
- Water: Public
- Sewer: Public Sewer
This listing courtesy of Suzanne Rocha , Cal Home
Monthly Payment
- Principal & Interest $
- Property Taxes $
- Home Insurance $
- VA Funding Fee $

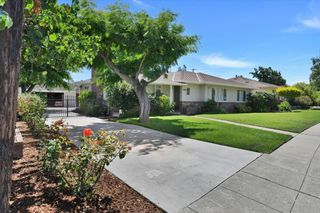
 New - 2 days ago